
Just Listed

Address
17400 Creekside Street, LaGrange, OH
Price
$ 1,200,000
Property Attributes
- MLS#5246849
- TypeSingle Family
- Listing Status Active
- CountyLorain
- CityLaGrange
- NeighborhoodCreekside Sub
- Zip44050
- Style
- Year Built2005
- Taxes$ 9519
- Price$ 1,200,000
- Bedrooms6
- Full Bathrooms5
- Half Bathrooms0
- Sqr Footage4048
- Lot Size2.73 Acres
Data Source:
MLSNow
Property Description
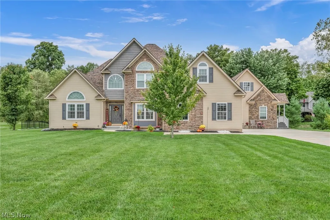
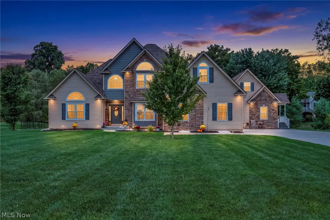
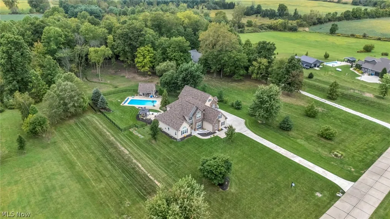
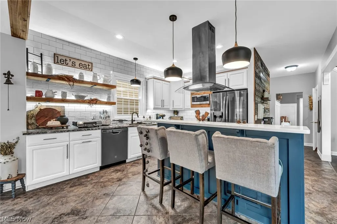
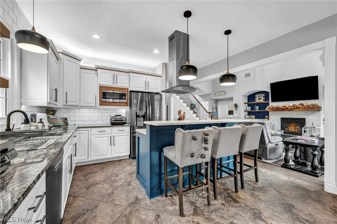
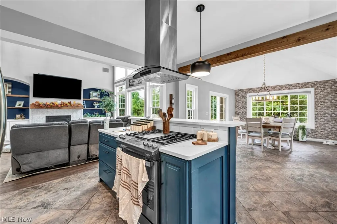
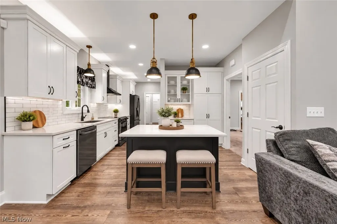
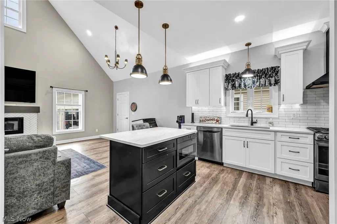
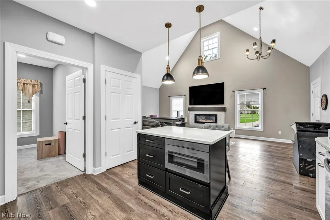
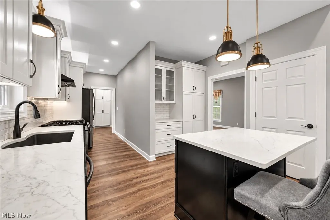
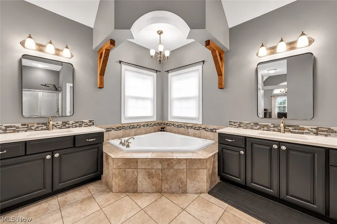
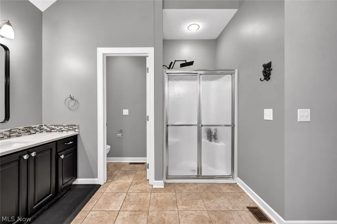
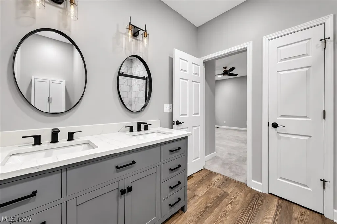
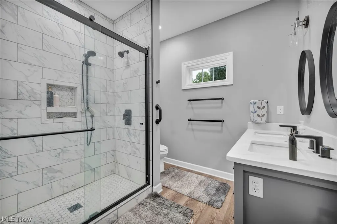
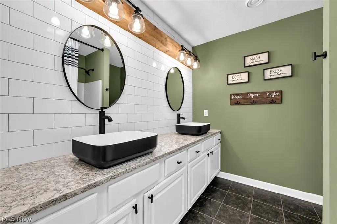
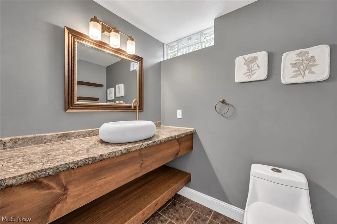
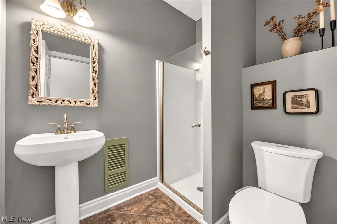
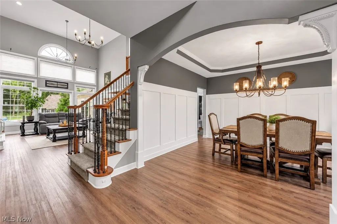
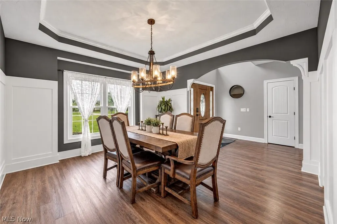
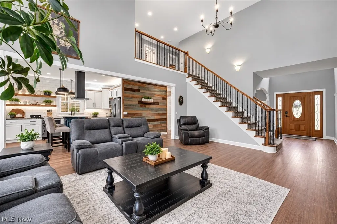
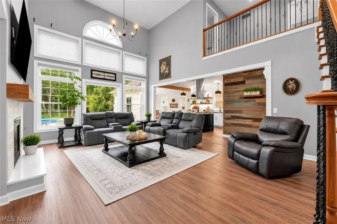
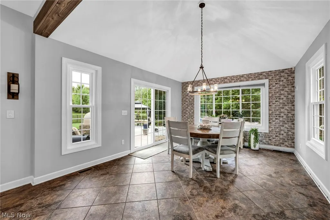
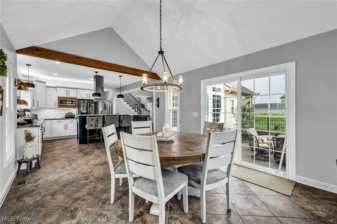
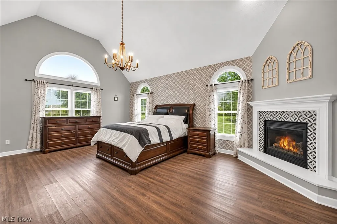
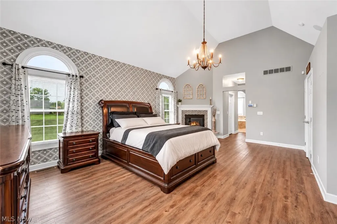
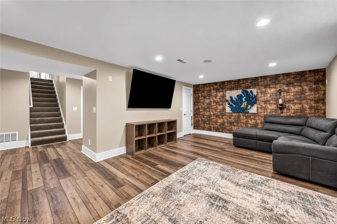
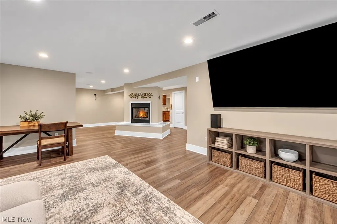
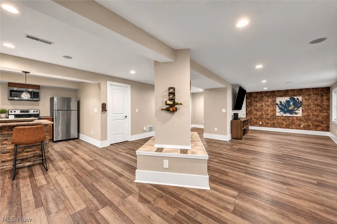
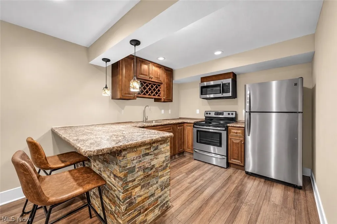
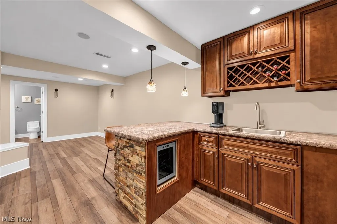
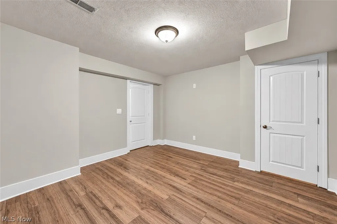
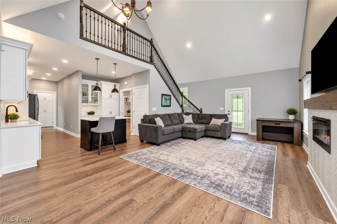
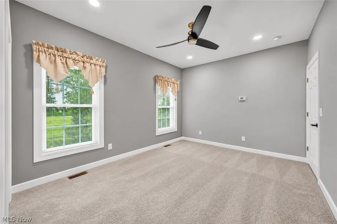
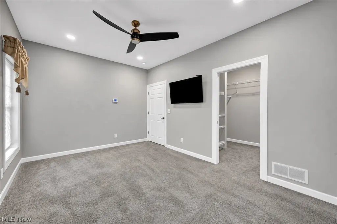
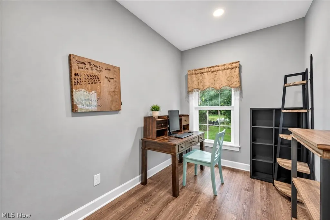
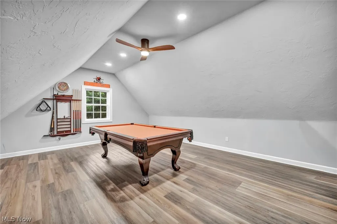
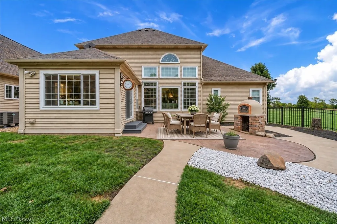
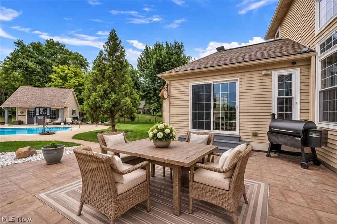
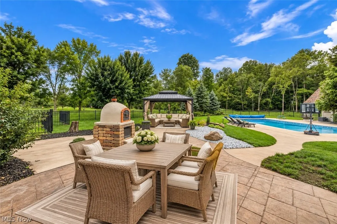
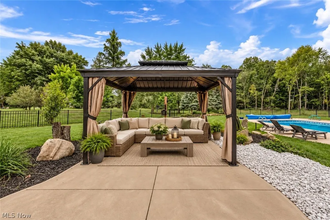
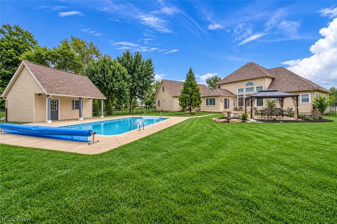
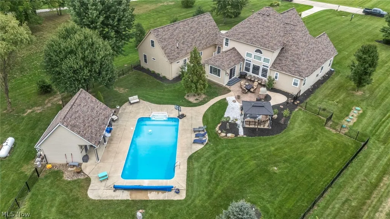
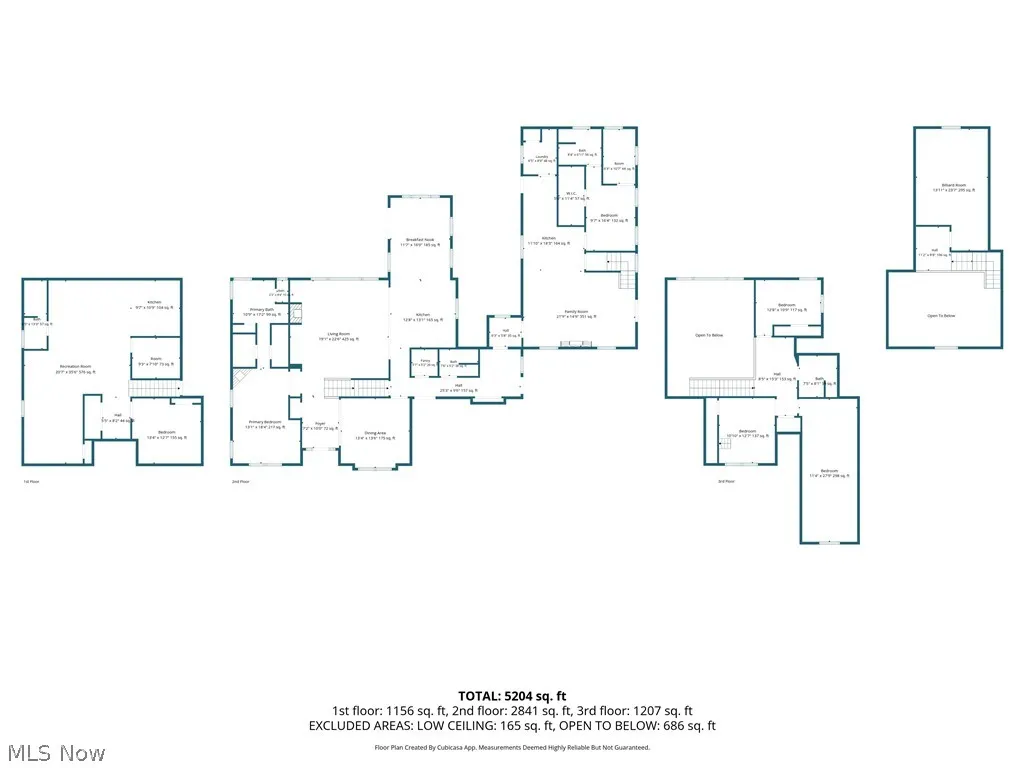
Set on more than 2.7 acres in LaGrange, 17400 Creekside St is an extraordinary estate where grand-scale living, thoughtful design and resort-inspired amenities come together in spectacular fashion. Offering more than 5,200 sq ft, 5 bedrooms and 6 bathrooms, this remarkable home was designed to impress while remaining warm, inviting and exceptionally livable. Step inside to soaring ceilings, expansive open-concept living spaces and beautifully updated kitchens that create an effortless flow for everyday living and entertaining. Three fireplaces add warmth and character throughout the home, including a fireplace in the luxurious primary suite. A private attached ensuite provides incredible flexibility for extended family, guests or multigenerational living. With three kitchens throughout the residence,including a full kitchen in the finished lower level, this home offers a level of versatility rarely found. The finished basement becomes an extension of the home itself, with generous entertaining space, a billiard room and plenty of room to gather, relax and host. Outside, the setting transforms into a private retreat. More than 2.7 acres surround an impressive in-ground pool, dedicated pool house and expansive patio, creating an exceptional backdrop for summer evenings, celebrations and quiet weekends at home. Tucked into the peaceful LaGrange countryside while remaining convenient to surrounding communities, shopping, dining and major routes, this one-of-a-kind property delivers space, privacy and sophistication on an extraordinary scale.
| Price History | |
|---|---|
| 9/23/2026 | Listed $1,200,000 |
General Features
| Sewer | Septic Tank |
|---|---|
| Heating | Heat Pump,Propane |
| Cooling | Central Air,Heat Pump |
| Possession | Negotiable |
| Roof | Asphalt,Fiberglass |
| HOA Fee | 100 |
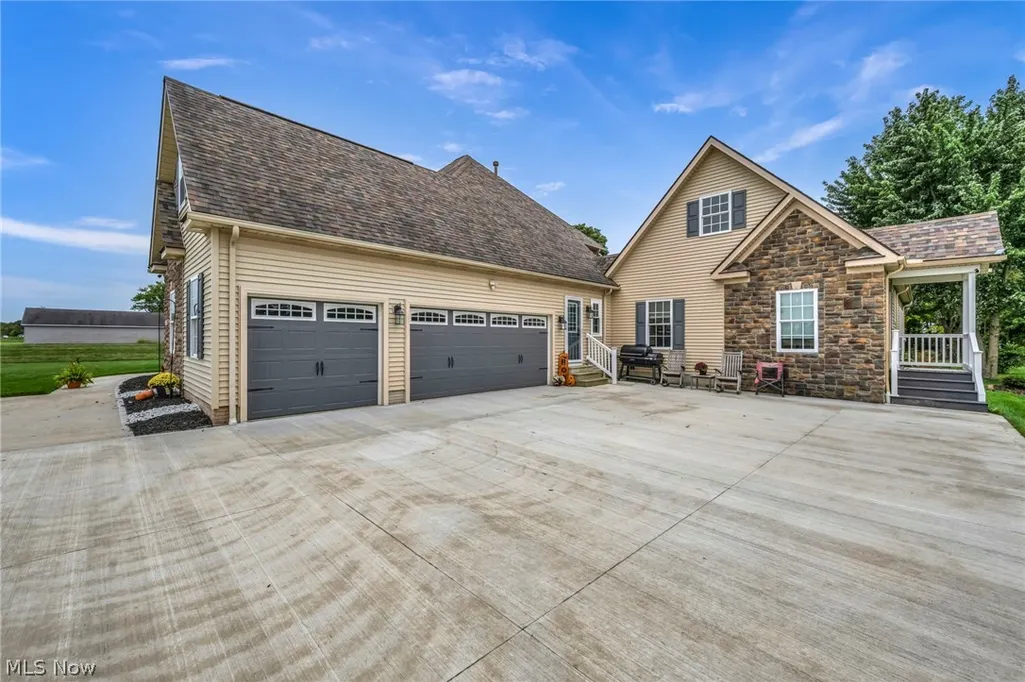
| Garage Spaces | 3 |
| Association Fee Includes | Common Area Maintenance |
| Patio/Porch Features | Front Porch,Patio |
| Architectural Style | Colonial |
| Pool Features | Heated,In Ground,Pool Cover,Vinyl |
| Construction Materials | Shake Siding,Stone,Vinyl Siding |
| Year Built | 2005 |
| View | Pool,Trees/Woods |
| Stories Count | 2 |
| Township | LaGrange Twp |
| Levels | Two |
| Property Subtype | Single Family Residence |
| Tax Year | 2025 |
| Assoc Fee Paid Per | Annually |
| County | Lorain |
| Property Type | Residential |
| HOA | true |
| Attached Garage | true |
| Energy Efficient | Appliances,Incentives,Thermostat,Windows |
| Subdivision Name | Creekside Sub |
| Facing Direction | East |
| Garage Y/N | true |
| Other Structures | Gazebo,Pool House,Storage |
| Total Rooms | 18 |
| Full Baths | 5 |
| Status | Active |
| Directions | Located off of Elk Creek Dr. |
| ModificationTimestamp | 2026-09-24T01:08:19.523-00:00 |
| City | LaGrange |
| Association Name | Creekside HOA |
| High School District | Keystone LSD - 4708 |
| Lot Size Units | Acres |
| Carport Y/N | false |
| Property Attached Y/N | false |
| Land Lease Y/N | false |
| Tax Annual Amount | 9519 |
| Home Warranty Y/N | false |
| Living Area Units | Square Feet |
| Standard Status | Active |
| Occupancy Type | Owner |
| Middle/Junior School District | Keystone LSD - 4708 |
| Elementary School District | Keystone LSD - 4708 |
| Year Built Source | Public Records |
| Virtual Tour | https://media.tourdspaceohio.com/videos/01a0ca4a-8be8-7327-b272-ce2d5a4c3444 |
| Property Sub Type Additional | Single Family Residence |
| PostalCity | LAGRANGE |
| Legal Description | CREEKSIDE SUBDIVISION 200.03 X 610.14 S/L 15 |
Interior Features
| Interior Amenities | Tray Ceiling(s),Ceiling Fan(s),Chandelier,Cathedral Ceiling(s),Double Vanity,Entrance Foyer,Eat-in Kitchen,Granite Counters,High Ceilings,His and Hers Closets,High Speed Internet,In-Law Floorplan,Kitchen Island,Primary Downstairs,Multiple Closets,Open Floorplan,Pantry,Stone Counters,Recessed Lighting,Sound System,Storage |
|---|---|
| Basement | Full,Finished |
| Total Fireplaces | 3 |
| Fireplace Features | Basement,Bedroom,Electric,Living Room,Primary Bedroom,Propane,Raised Hearth |
| Total Stories | 2 |
| Basement (Y/N) | true |
| Air Conditioning Y/N | true |
| Heating Y/N | true |
| Window Features | Blinds,Double Pane Windows,Drapes,Insulated Windows,Low-Emissivity Windows,Screens,Shutters,Window Coverings |
| Fireplace Y/N | true |
| Above Grade Finished Area | 4048 |
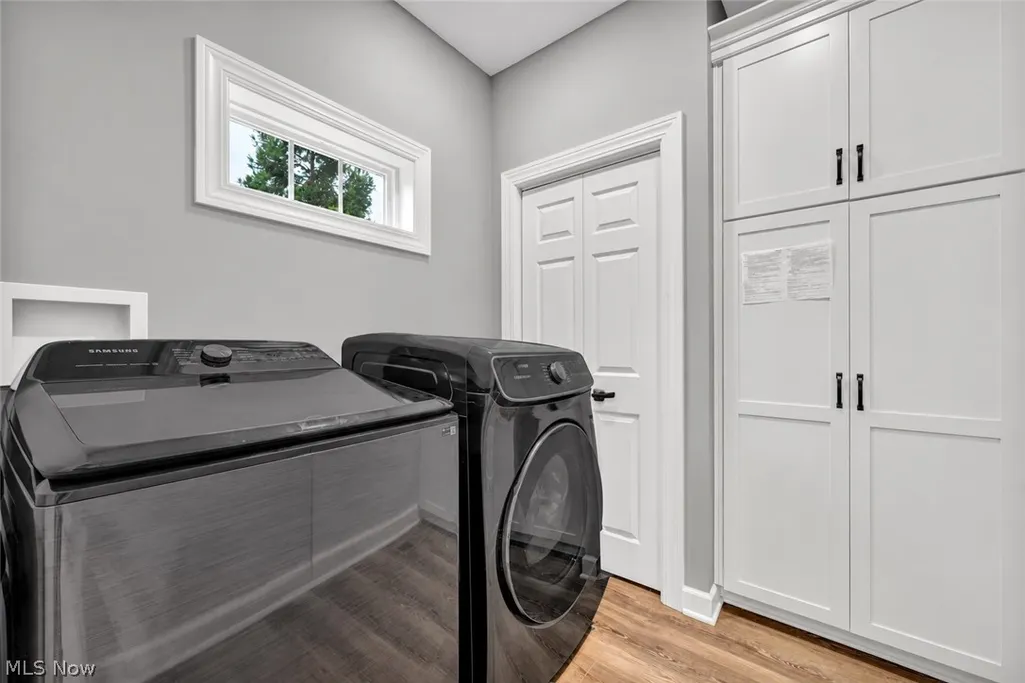
| Laundry Features | Washer Hookup,Electric Dryer Hookup,Main Level,Laundry Tub,In Unit,Other,Sink |
| Total Bedrooms | 6 |
| Below Grade Finished Area | 1156 |
| Main Level Bedrooms | 2 |
| Main Level Bathrooms | 3 |
| Below Grade Finished Area Source | Estimated |
| Above Grade Finished Area Source | Estimated |
| Total Baths | 5 |
Exterior Features
| Exterior Amenities | Fire Pit,Lighting,Other |
|---|---|
| Parking Features | Attached,Drain,Direct Access,Electricity,Garage,Garage Door Opener,Water Available |
| Lot Features | Back Yard,Front Yard,Landscaped,Wooded |
| Water Source | Public |
| Lot Size Area | 2.73 |
| Lot Size Acres | 2.73 |
| Lot Size Source | Public Records |
| Waterfront Y/N | false |
Amenities
- Foreclosure
- Views
- Short Sale
- New Construction
- Adult 55+
- Lease To Own
- No HOA Fees
- Furnished
- Primary On Main
- Air Conditioning
- Seller Finance
- Green
- Fixer Upper
- Horse
- Golf
- Fireplace
- Deck
- Garage
- Basement
- Pool
Property vs Single Family Average in 44050
Price
Taxes
Year Built


