
Open House Sat, Sep 26th 11:00 AM - 12:30 PM







Address
8009 Amberley Drive, Mentor, OH
Price
$ 499,900
Property Attributes
- MLS#5246334
- TypeSingle Family
- Listing Status Active
- CountyLake
- CityMentor
- NeighborhoodNewell Creek Sub
- Zip44060
- Style
- Year Built2016
- Taxes$ 3946
- Price$ 499,900
- Bedrooms2
- Full Bathrooms2
- Half Bathrooms0
- Sqr Footage1811
- Lot Size0.2305 Acres
Data Source:
MLSNow
Property Description
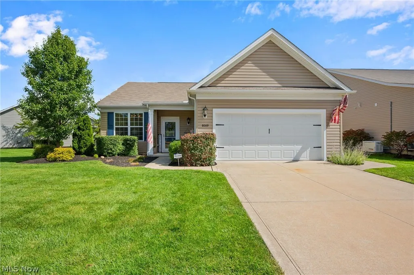
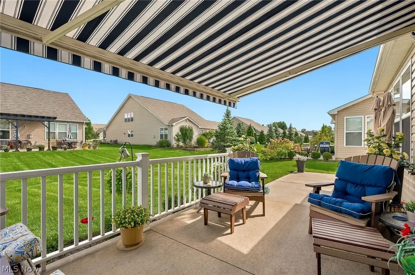
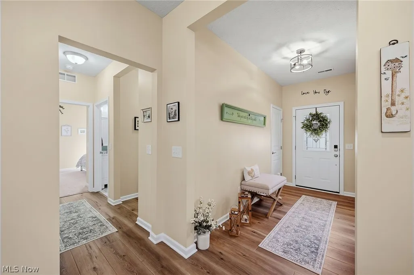
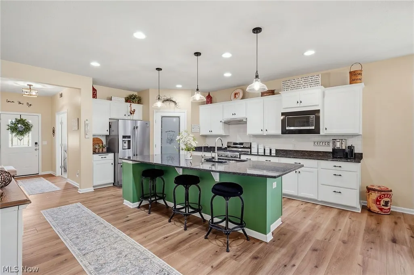
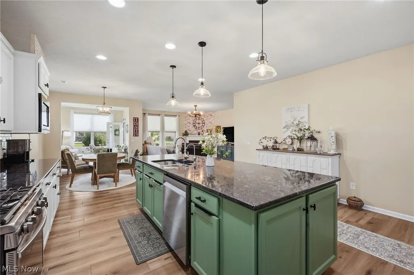
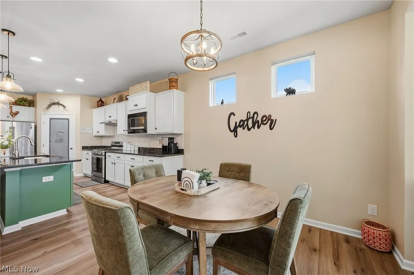
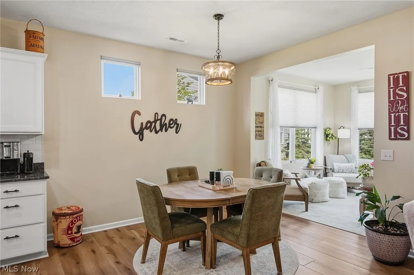
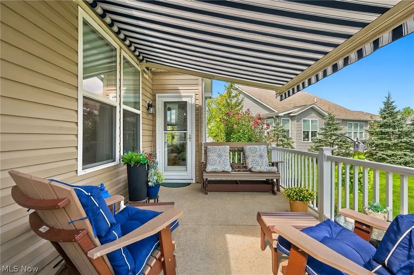
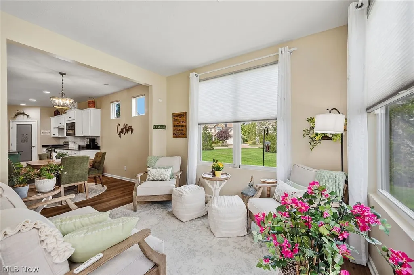
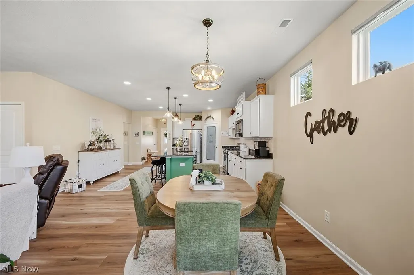
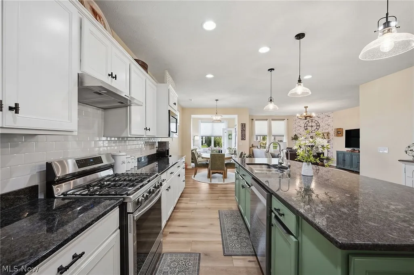
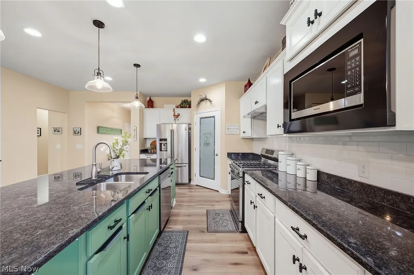
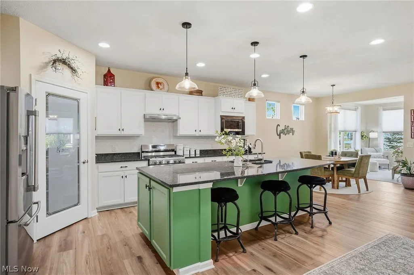
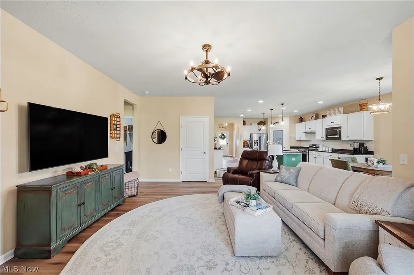
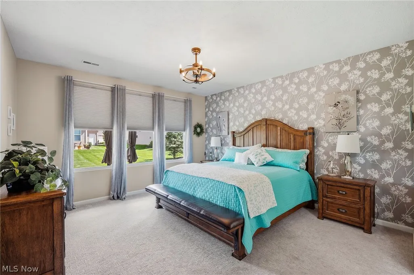
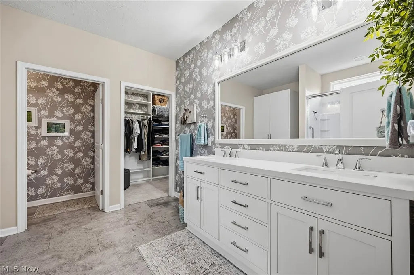
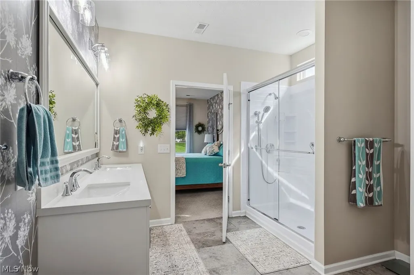
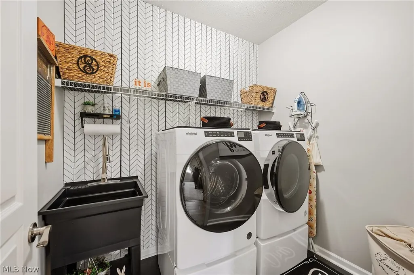
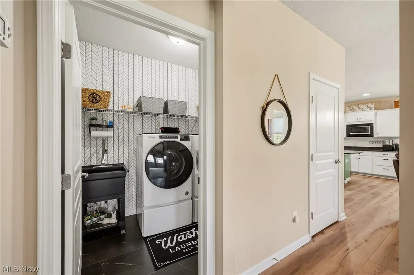
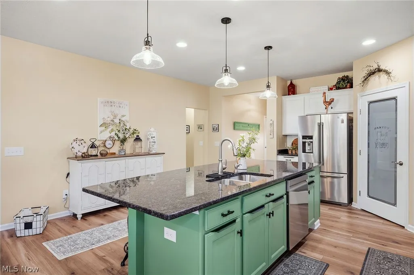
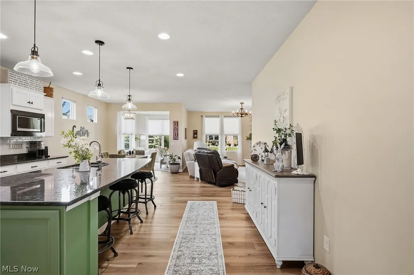
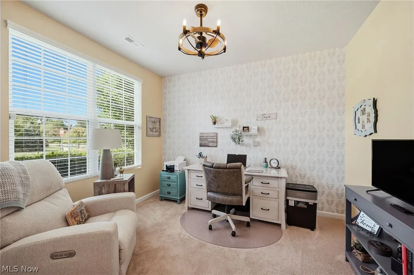
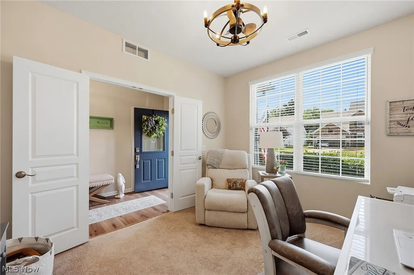
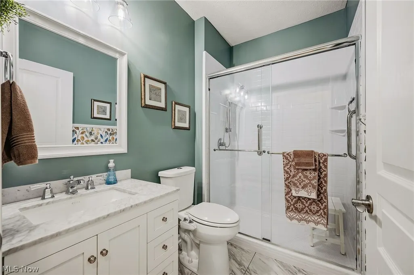
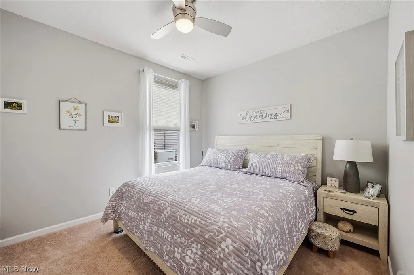
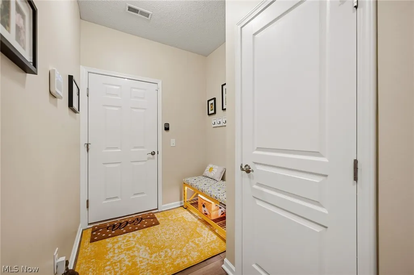
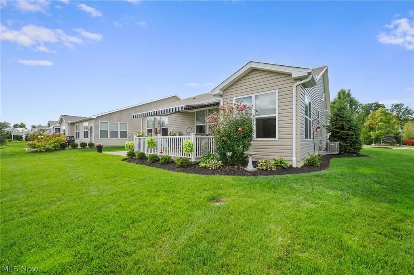
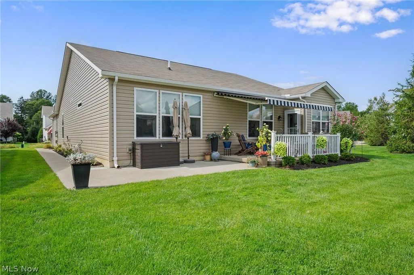
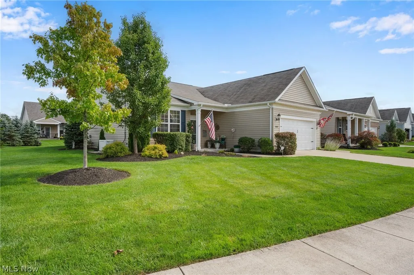
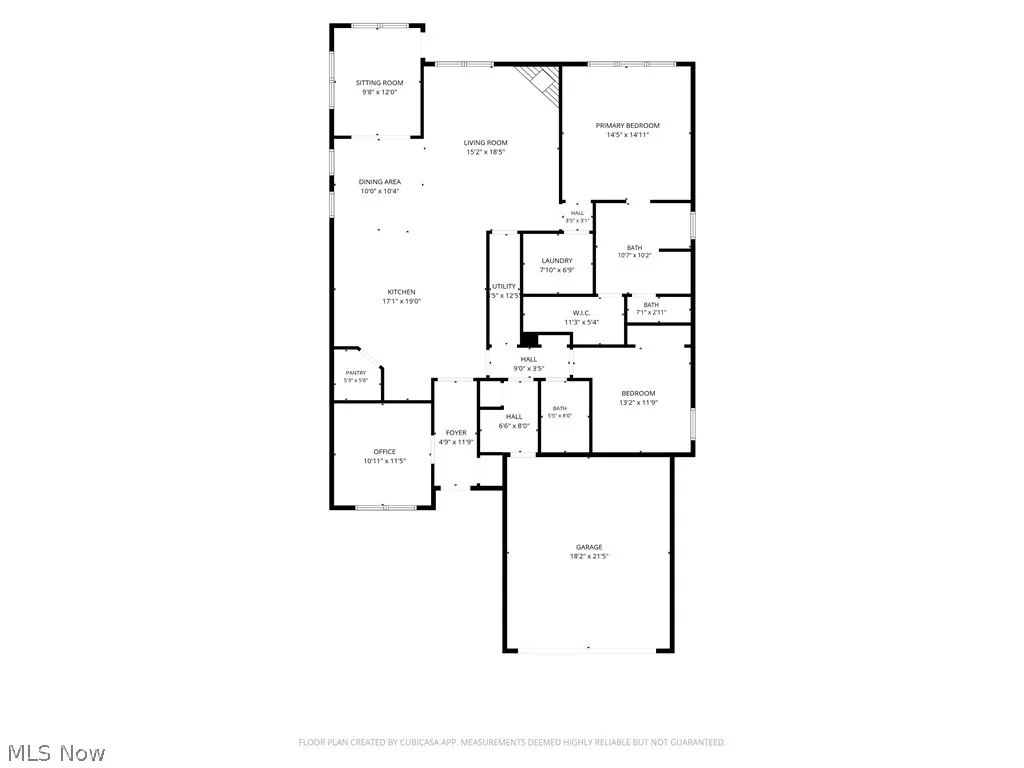
Spacious & updated Ranch offering low-maintenance, 1-floor living on over .23 of an acre property in Mentor’s Newell Creek community, where residents enjoy access to amenities including a pool, party room, walking trails, playground & ponds. With 2 bedrooms, 2 full baths & 1,811 sq ft, the open floor plan provides comfortable everyday living w/ plenty of natural light. An eat-in kitchen features stainless steel appliances, granite countertops, abundant cabinetry, walk-in pantry & large center island w/ breakfast bar, flowing into a dining area & family room w/ fireplace. A bright sun room extends the living space w/ access to a 2-level patio, where a retractable awning creates a comfortable setting for outdoor dining & relaxing. A dedicated office offers flexibility as a potential 3rd bedroom. The primary suite includes a walk-in closet w/ custom organizer & en-suite bath w/ double vanity & walk-in shower. A 1st-floor laundry room adds convenience & attached 2-car garage features a pull-down screen door. Additional features include a whole house generator, water softener, osmosis system, whole-house air purifier, lawn sprinkler system & outdoor sump pump. RECENT UPDATES: Replaced exterior siding (2026), dishwasher, stove & microwave (2024), installed tankless water heater & whole house generator (2024), water softener & osmosis system (2026), whole house air purifier (2025), outdoor sump pump (2025), updated flooring, lighting & paint throughout (2024-26) & much more! INCLUDED are ALL kitchen appliances, washer/dryer, water softener/osmosis system, whole house generator, retractable awning, garage screen, TV mount, and window treatments. The low monthly maintenance fee includes landscaping and snow removal. Conveniently located near I-90, US-20, OH-84, OH-615, OH-306, Great Lakes Mall, parks, schools, and plenty of other shopping, restaurants, and other local attractions. This home is a must see!
| Price History | |
|---|---|
| 9/25/2026 | Listed $499,900 |
General Features
| Sewer | Public Sewer |
|---|---|
| Heating | Forced Air,Fireplace(s),Gas |
| Cooling | Central Air,Ceiling Fan(s) |
| Possession | Negotiable |
| Roof | Asphalt,Fiberglass |
| Appliances | Dryer,Dishwasher,Microwave,Range,Refrigerator,Water Softener,Washer |
| HOA Fee | 700 |
| Garage Spaces | 2 |
| Association Fee Includes | Common Area Maintenance,Insurance,Maintenance Grounds,Other,Pool(s),Recreation Facilities,Reserve Fund,Snow Removal |
| Patio/Porch Features | Patio |
| Architectural Style | Ranch |
| Pool Features | Community |
| Security Features | Security System |
| Construction Materials | Vinyl Siding |
| Pets Allowed | Yes |
| Year Built | 2016 |
| Stories Count | 1 |
| Township | Mentor |
| Levels | One |
| Property Subtype | Single Family Residence |
| Tax Year | 2025 |
| Community Features | Common Grounds/Area,Playground,Pool |
| HOA Fee 2 | 146 |
| Assoc Fee Paid Per | Annually |
| County | Lake |
| Property Type | Residential |
| HOA | true |
| Attached Garage | true |
| Subdivision Name | Newell Creek Sub |
| Garage Y/N | true |
| Total Rooms | 7 |
| Full Baths | 2 |
| Status | Active |
| Directions | Garfield Rd to Keswick Rd to Amberley Dr |
| ModificationTimestamp | 2026-09-25T16:08:40.793-00:00 |
| City | Mentor |
| Association Name | Newell Creek HOA |
| High School District | Mentor EVSD - 4304 |
| Lot Size Units | Acres |
| Carport Y/N | false |
| HOA Fee 2 Frequency | Monthly |
| Property Attached Y/N | false |
| Land Lease Y/N | false |
| Tax Annual Amount | 3946 |
| Home Warranty Y/N | false |
| Living Area Units | Square Feet |
| Standard Status | Active |
| Occupancy Type | Owner |
| Middle/Junior School District | Mentor EVSD - 4304 |
| Elementary School District | Mentor EVSD - 4304 |
| Year Built Source | Public Records |
| Property Sub Type Additional | Single Family Residence |
| PostalCity | MENTOR |
| Legal Description | LOT 6 TRACT 3 |
Interior Features
| Basement | Sump Pump |
|---|---|
| Total Fireplaces | 1 |
| Fireplace Features | Family Room,Gas |
| Total Stories | 1 |
| Basement (Y/N) | false |
| Air Conditioning Y/N | true |
| Heating Y/N | true |
| Fireplace Y/N | true |
| Above Grade Finished Area | 1811 |
| Laundry Features | Washer Hookup,Electric Dryer Hookup,Main Level,Laundry Room,Laundry Tub,Sink |
| Total Bedrooms | 2 |
| Entry Level | 1 |
| Main Level Bedrooms | 2 |
| Main Level Bathrooms | 2 |
| Above Grade Finished Area Source | Realist |
| Total Baths | 2 |
Exterior Features
| Exterior Amenities | Awning(s),Sprinkler/Irrigation |
|---|---|
| Parking Features | Attached,Garage |
| Water Source | Public |
| Lot Size Area | 0.2305 |
| Lot Size Acres | 0.2305 |
| Lot Size Source | Public Records |
| Waterfront Y/N | false |
Amenities
- Foreclosure
- Views
- Short Sale
- New Construction
- Adult 55+
- Lease To Own
- No HOA Fees
- Furnished
- Primary On Main
- Air Conditioning
- Seller Finance
- Green
- Fixer Upper
- Horse
- Golf
- Fireplace
- Deck
- Garage
- Basement
- Pool
Property vs Single Family Average in 44060
Price
Taxes
Year Built


