











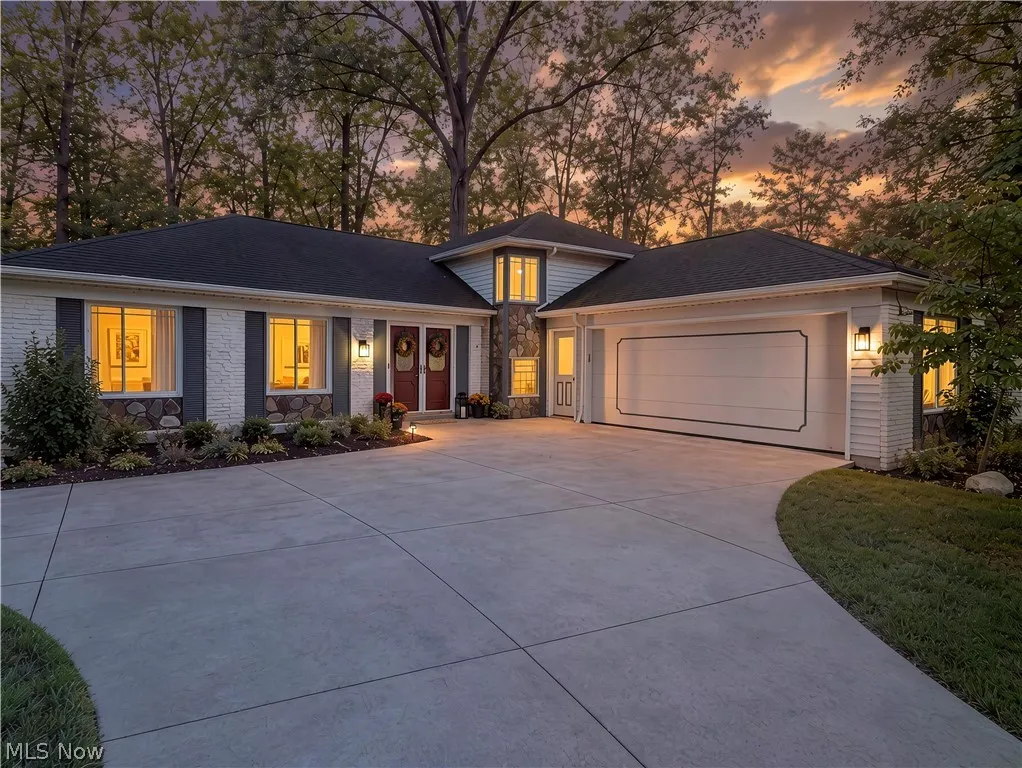
Address
27831 Blossom Boulevard, North Olmsted, OH
Price
$ 395,000
Property Attributes
- MLS#5245686
- TypeSingle Family
- Listing Status Pending
- CountyCuyahoga
- CityNorth Olmsted
- NeighborhoodSandy Rdg 12
- Zip44070
- Style
- Year Built1977
- Taxes$ 7391
- Price$ 395,000
- Bedrooms4
- Full Bathrooms2
- Half Bathrooms1
- Sqr Footage2580
- Lot Size0.249 Acres
Data Source:
MLSNow
Property Description
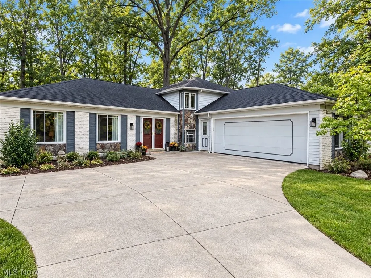
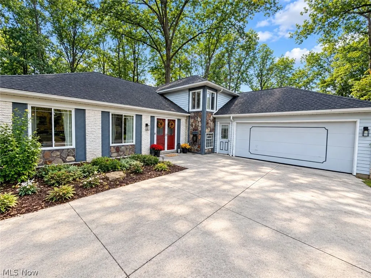
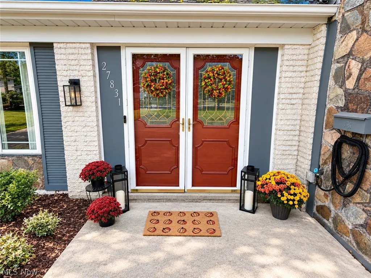
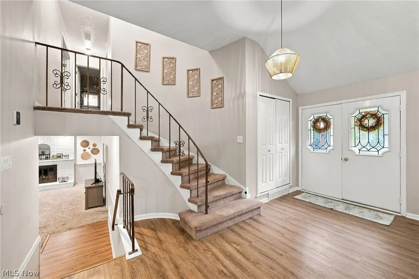
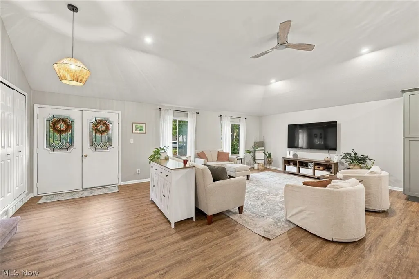
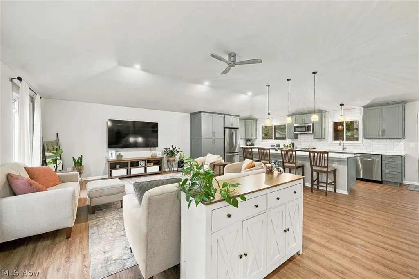
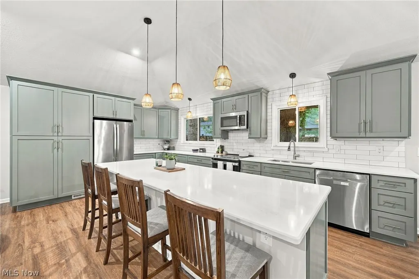
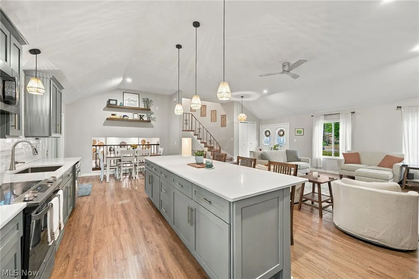
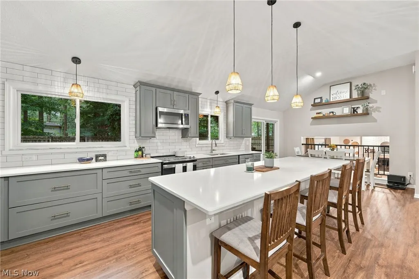
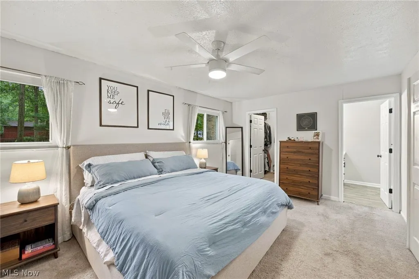
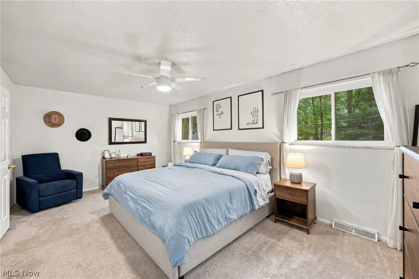
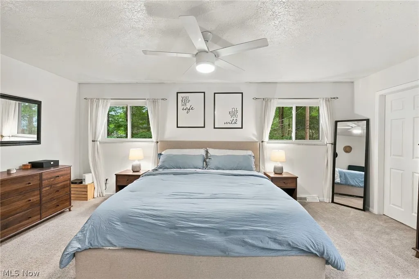
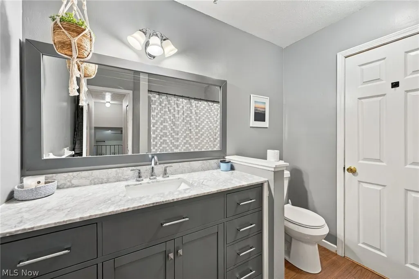
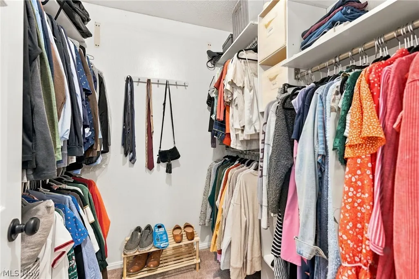
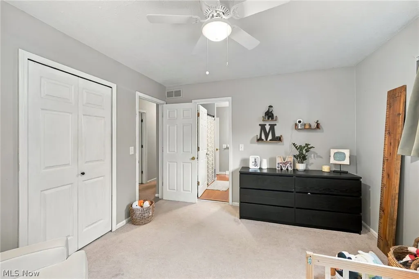
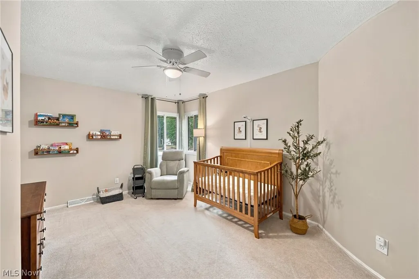
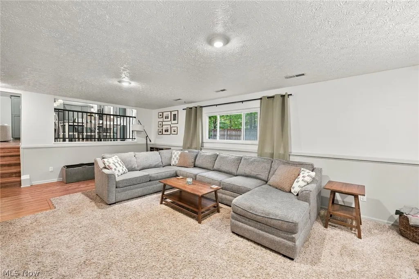
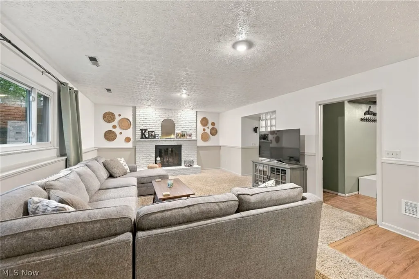
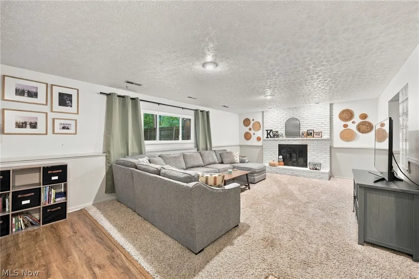
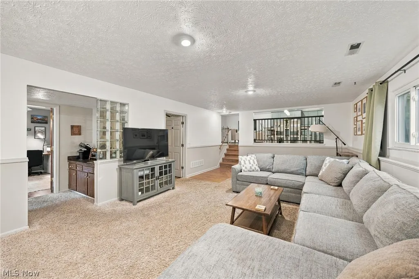
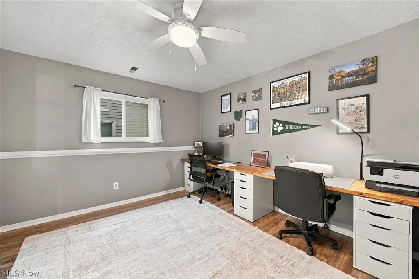
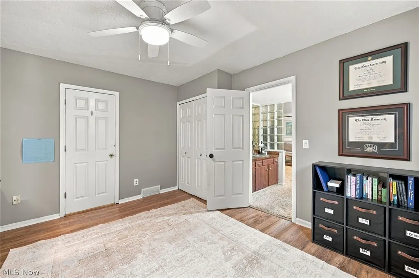
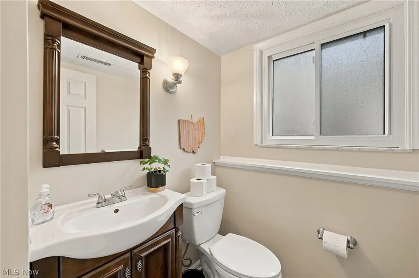
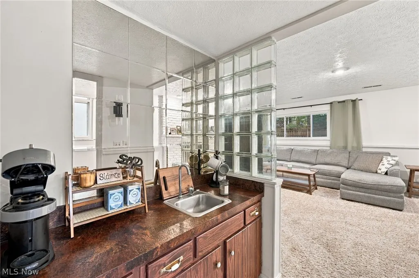
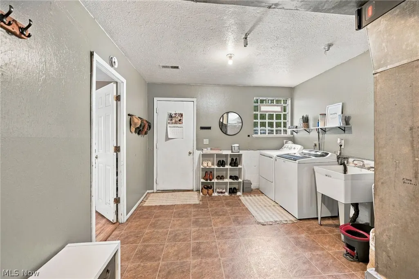
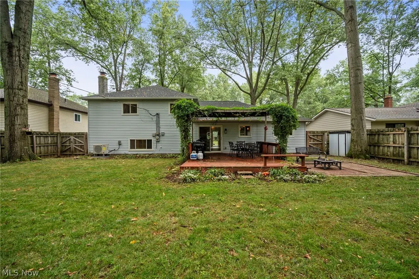
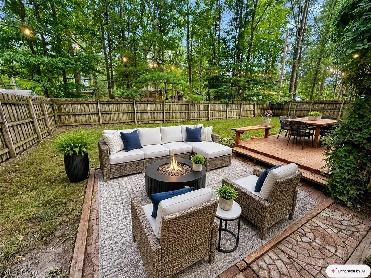
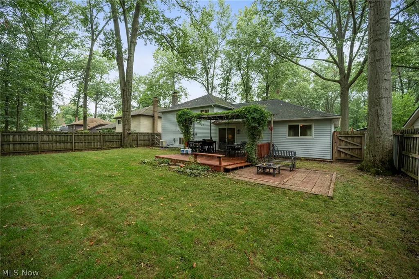
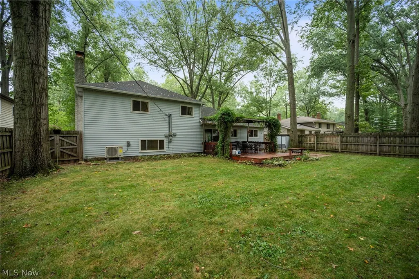
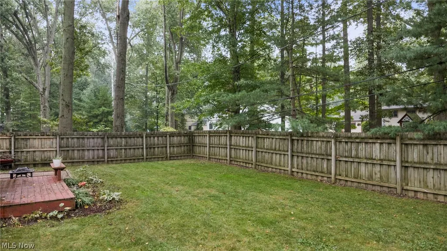
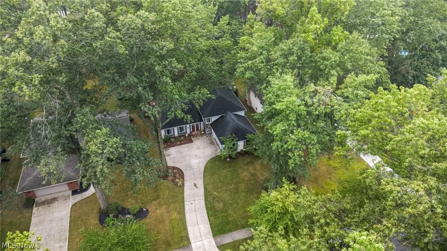
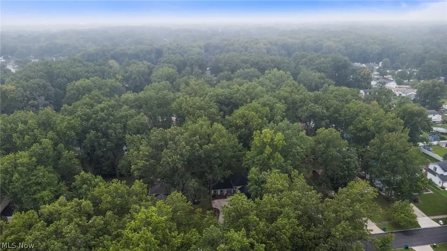
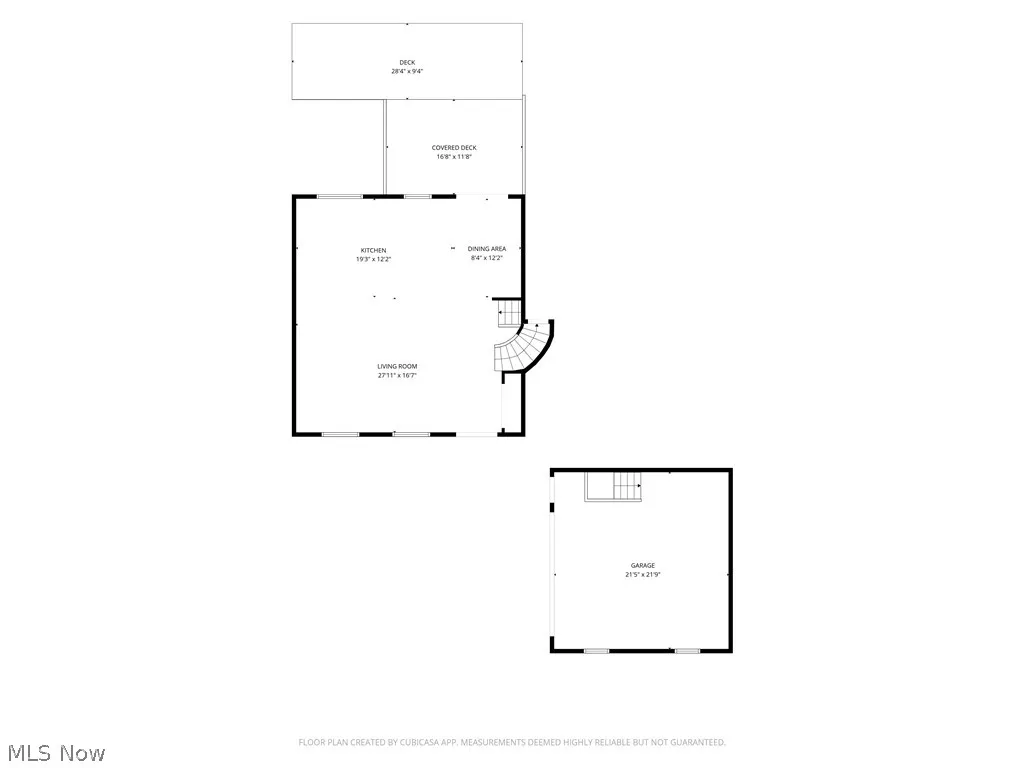
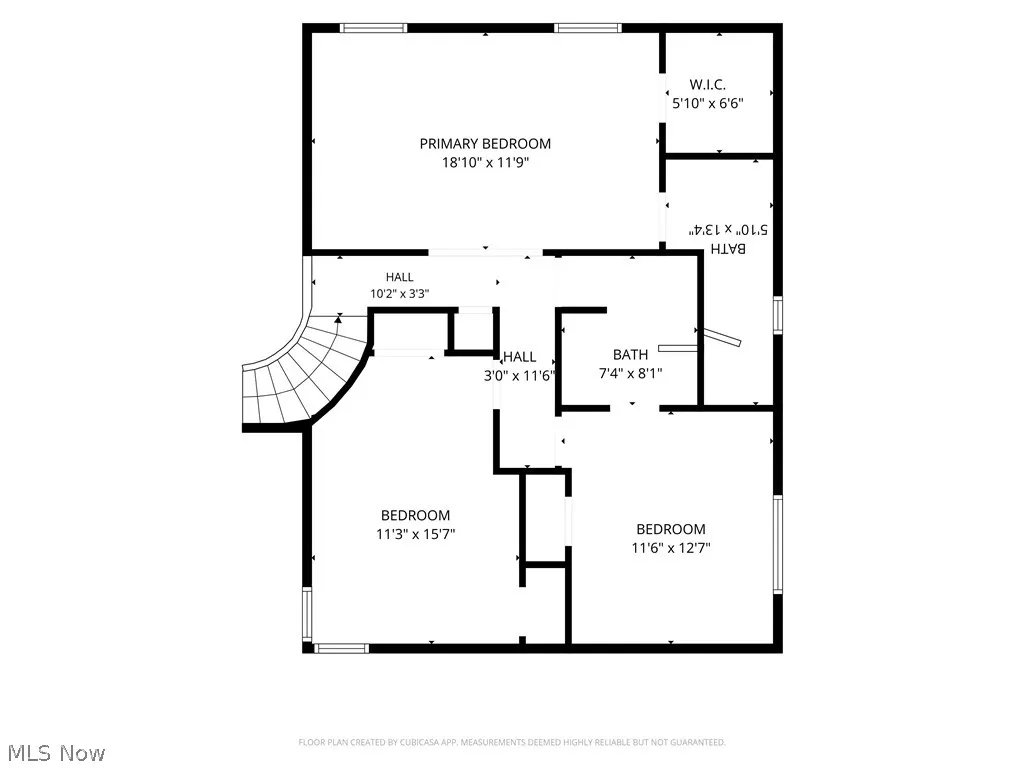
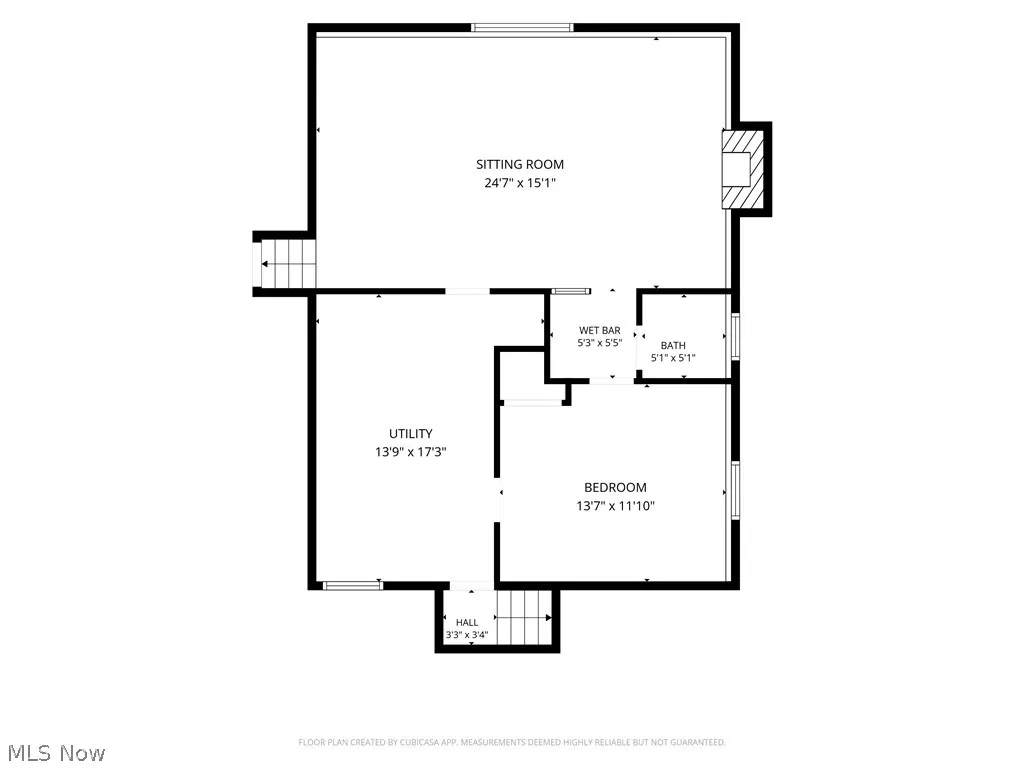
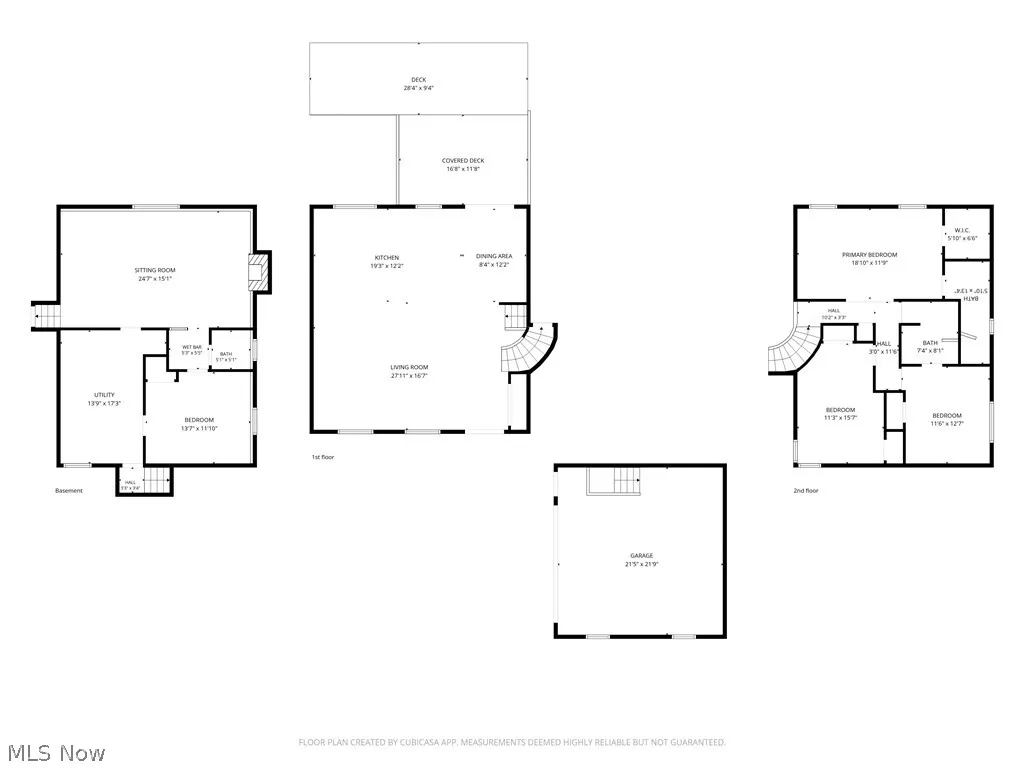
Open House Friday 9/18 6-7:30pm! Welcome to this beautifully situated 4-bedroom, 3-bathroom split-level home in North Olmsted, nestled on a nearly 1/4-acre lot beneath a beautiful canopy of mature trees on a quiet street. Step inside to discover a massive, open living space with vaulted ceilings, seamlessly connecting the living room, dining area, and stunning 2023-remodeled kitchen. At the heart of the kitchen is an impressive 10-foot quartz island, perfect for meal prepping, entertaining, and casual dining, complemented by gleaming stainless steel appliances and ample cabinet space. A beautiful curved staircase leads to the second floor, where you'll find a spacious primary suite featuring a walk-in closet and an attached full bathroom with a double vanity, quartz countertop, and walk-in tiled shower. Down the hall are two additional bedrooms and a second full bathroom with a marble vanity and tub/shower combination. The lower level offers an expansive open area overlooking a spacious family room with a cozy fireplace, adjacent half bathroom, and wet bar. Continue through the hallway to the fourth bedroom or office, along with a convenient utility room featuring laundry, HVAC equipment, and an ideal drop zone for muddy shoes. A few steps up leads to the attached 2-car garage. Just off the kitchen, a sliding glass door opens to a wood deck with pergola, leading down to a paver patio and a generous, fully fenced backyard offering privacy and shade. Plus plenty of recent updates including new A/C (2025) new hot water tank (2024) new kitchen appliances (2023) dryer (2023) primary bathroom remodel (2022) driveway (2021) washer (2018) roof and windows (2017). A wonderful combination of space, comfort, and entertaining potential in a peaceful North Olmsted setting!
| Price History | |
|---|---|
| 9/17/2026 | Listed $395,000 |
General Features
| Sewer | Public Sewer |
|---|---|
| Heating | Electric,Forced Air,Heat Pump |
| Cooling | Central Air,Ceiling Fan(s),Electric |
| Possession | Negotiable |
| Roof | Asphalt |
| Appliances | Dryer,Dishwasher,Disposal,Microwave,Range,Refrigerator,Washer |
| Garage Spaces | 2 |
| Patio/Porch Features | Deck,Patio |
| Architectural Style | Split Level |
| Security Features | Smoke Detector(s) |
| Construction Materials | Brick,Stone,Wood Siding |
| Year Built | 1977 |
| View | Neighborhood |
| Township | North Olmsted |
| Levels | Three Or More,Multi/Split |
| Property Subtype | Single Family Residence |
| Tax Year | 2025 |
| Community Features | Street Lights,Suburban,Sidewalks |
| Accessibility | Accessible Common Area |
| County | Cuyahoga |
| Property Type | Residential |
| HOA | false |
| Attached Garage | true |
| Subdivision Name | Sandy Rdg 12 |
| Garage Y/N | true |
| Other Structures | Outbuilding,Pergola,Shed(s),Storage |
| Total Rooms | 7 |
| Full Baths | 2 |
| Status | Pending |
| Directions | Take Dover Center Rd to Blossom Blvd |
| ModificationTimestamp | 2026-09-21T16:11:52.280-00:00 |
| City | North Olmsted |
| High School District | North Olmsted CSD - 1820 |
| Lot Size Units | Acres |
| Carport Y/N | false |
| Property Attached Y/N | false |
| Land Lease Y/N | false |
| Tax Annual Amount | 7391 |
| Home Warranty Y/N | false |
| Property Condition | Updated/Remodeled |
| Living Area Units | Square Feet |
| Standard Status | Pending |
| Occupancy Type | Owner |
| Middle/Junior School District | North Olmsted CSD - 1820 |
| Elementary School District | North Olmsted CSD - 1820 |
| Year Built Source | Public Records |
| Property Sub Type Additional | Single Family Residence |
| PostalCity | NORTH OLMSTED |
| Legal Description | 15 SANDY RIDGE #12 0028 ALL |
Interior Features
| Interior Amenities | Wet Bar,Ceiling Fan(s),Entrance Foyer,Eat-in Kitchen,High Ceilings,Kitchen Island,Vaulted Ceiling(s),Bar,Walk-In Closet(s) |
|---|---|
| Basement | Partial |
| Total Fireplaces | 1 |
| Basement (Y/N) | true |
| Air Conditioning Y/N | true |
| Heating Y/N | true |
| Window Features | Double Pane Windows,ENERGY STAR Qualified Windows |
| Fireplace Y/N | true |
| Above Grade Finished Area | 2580 |
| Half Baths | 1 |
| Laundry Features | Lower Level,Laundry Tub,Sink |
| Total Bedrooms | 4 |
| Below Grade Finished Area Source | Assessor |
| Above Grade Finished Area Source | Assessor |
| Total Baths | 3 |
Exterior Features
| Exterior Amenities | Private Yard |
|---|---|
| Fencing | Back Yard,Fenced,Privacy,Wood |
| Parking Features | Attached,Driveway,Garage,On Street |
| Lot Features | Flat,Level,Rectangular Lot,Wooded |
| Water Source | Public |
| Lot Size Area | 0.249 |
| Lot Size Acres | 0.249 |
| Lot Size Source | Assessor |
| Waterfront Y/N | false |
Amenities
- Foreclosure
- Views
- Short Sale
- New Construction
- Adult 55+
- Lease To Own
- No HOA Fees
- Furnished
- Primary On Main
- Air Conditioning
- Seller Finance
- Green
- Fixer Upper
- Horse
- Golf
- Fireplace
- Deck
- Garage
- Basement
- Pool
Property vs Single Family Average in 44070
Price
Taxes
Year Built

 © MLS Now, INC - Northern Ohio Regional Multiple Listing Service All information deemed reliable but not guaranteed. All properties are subject to prior sale, change or withdrawal. Neither listing broker(s) or information provider(s) shall be responsible for any typographical errors, misinformation, misprints and shall be held totally harmless. Listing(s) information is provided for consumer's personal, non-commercial use and may not be used for any purpose other than to identify prospective
