
Just Listed














Address
10143 Deer Run, Brecksville, OH
Price
$ 579,000
Property Attributes
- MLS#5243485
- TypeSingle Family
- Listing Status Active
- CountyCuyahoga
- CityBrecksville
- NeighborhoodEcho Hill Estates 04
- Zip44141
- Style
- Year Built1978
- Taxes$ 5979
- Price$ 579,000
- Bedrooms4
- Full Bathrooms2
- Half Bathrooms1
- Sqr Footage2897
- Lot Size0.4777 Acres
Data Source:
MLSNow
Property Description
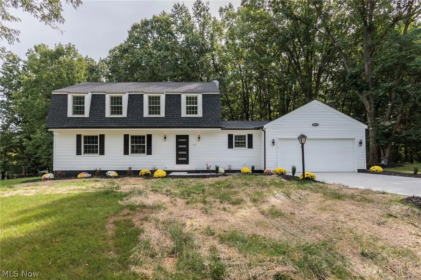
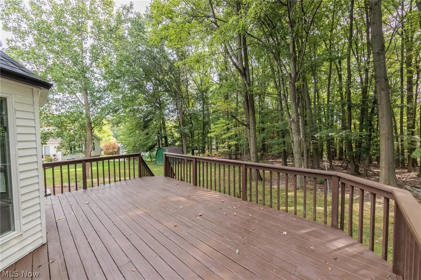
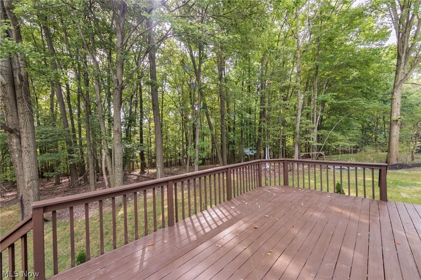
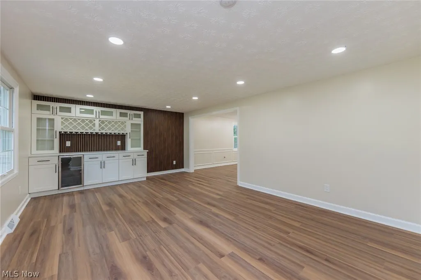
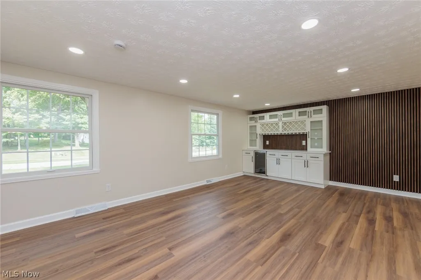
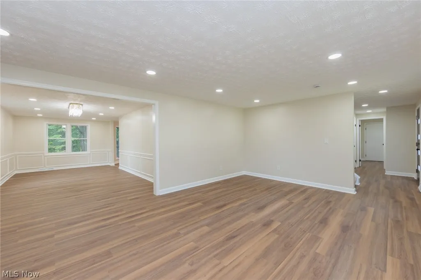
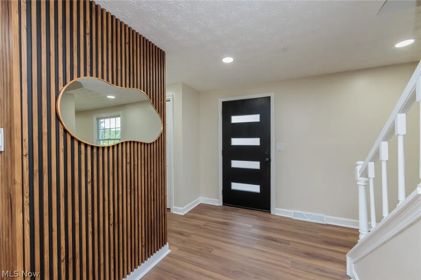
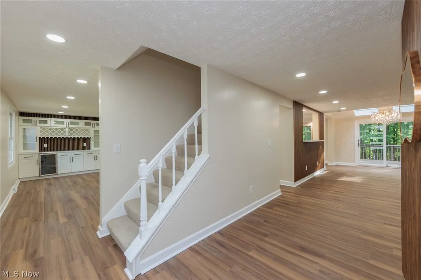
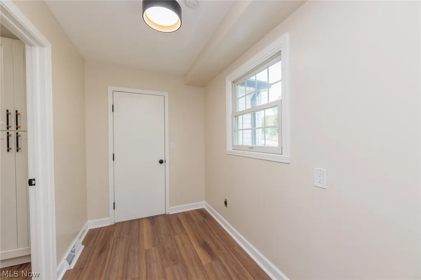
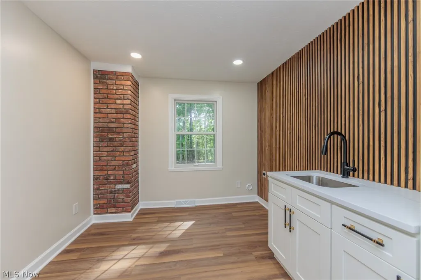
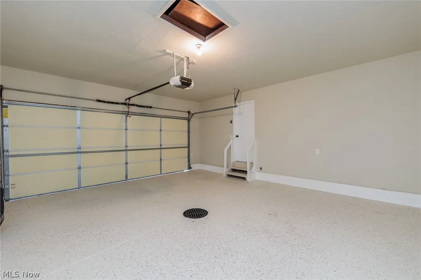
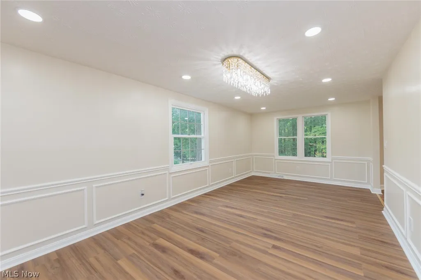
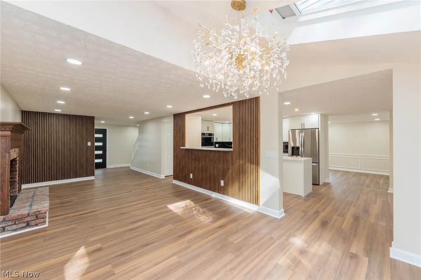
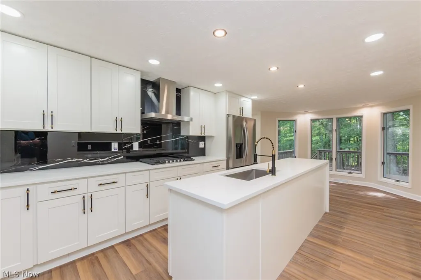
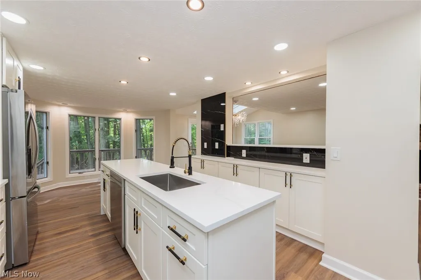
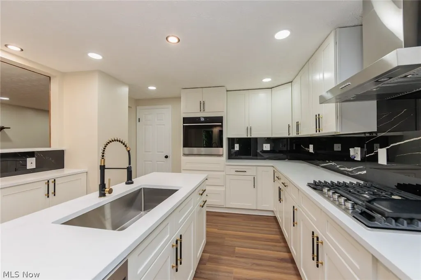
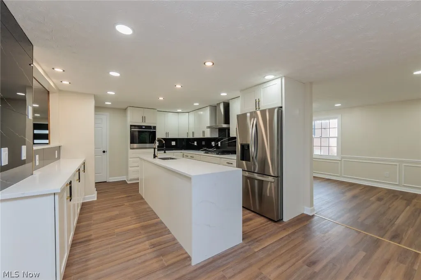
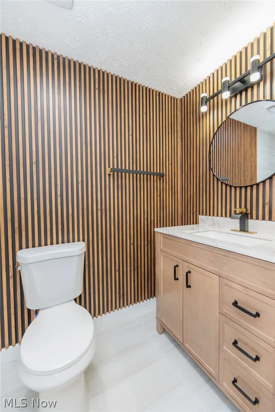
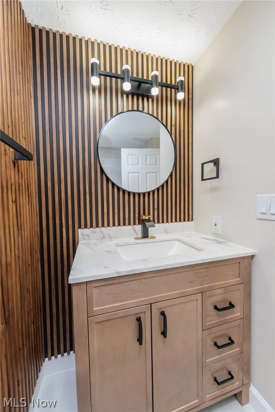
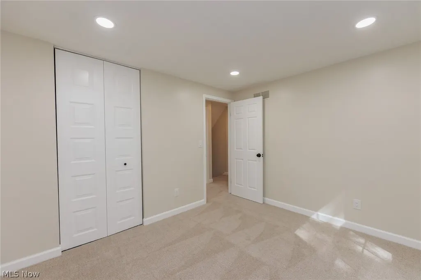
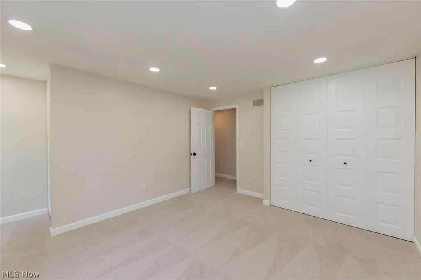
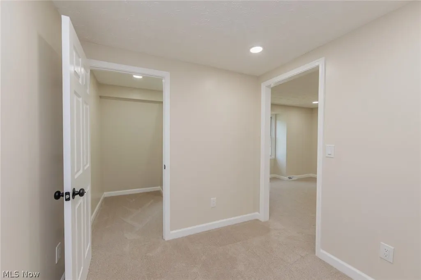
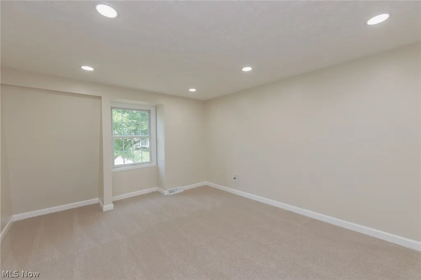
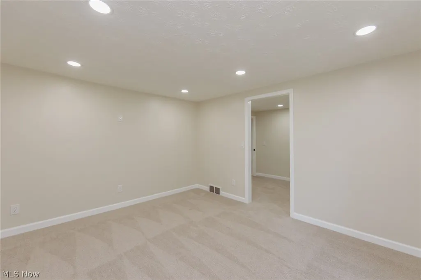
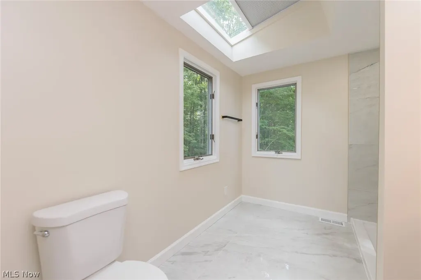
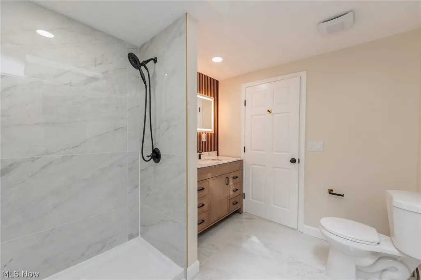
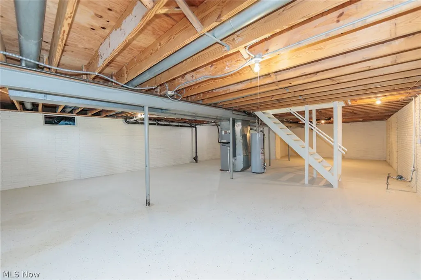
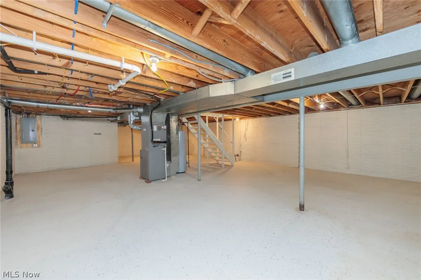
Completely transformed and ready for its next chapter! This 4-bedroom, 2.5-bath Colonial in Echo Hill Estates offers 2,897 sq ft of fully renovated living on a private, wooded 0.48-acre lot in Brecksville. Step inside to a striking entry with a modern black front door and warm wood-slat accent walls, then take in the new luxury vinyl flooring and recessed lighting flowing through the entire first floor. The all-new kitchen is a showstopper with white soft-close cabinetry, quartz countertops and backsplash, a large center island, and new appliances, all opening to a bright dining area with views of the trees. A dry bar, formal dining room, office, and fireplace-warmed family room offer plenty of space to gather, work, and unwind. Upstairs, the primary suite boasts a walk-in closet and a spa-style bath with a skylight and walk-in shower, while three additional bedrooms feature brand-new carpet. Every bathroom has been gutted and rebuilt with new vanities, toilets, and tub surround. Main-floor laundry adds everyday convenience. Major items are new in 2026: roof, gutters, furnace, A/C, and water heater, plus a brand-new concrete driveway (Aug. 2026). Relax on the spacious deck overlooking the trees. The full unfinished basement offers ample storage or room to expand, and the 2-car attached garage completes the package. Schedule your showing today!
| Price History | |
|---|---|
| 9/22/2026 | Listed $579,000 |
General Features
| Sewer | Public Sewer |
|---|---|
| Heating | Forced Air,Gas,Heat Pump |
| Cooling | Central Air |
| Possession | Delivery Of Deed |
| Roof | Asphalt,Fiberglass |
| Appliances | Built-In Oven,Cooktop,Dishwasher,Disposal,Refrigerator |
| HOA Fee | 325 |
| Garage Spaces | 2 |
| Association Fee Includes | Common Area Maintenance,Maintenance Grounds,Maintenance Structure,Recreation Facilities,Reserve Fund |
| Patio/Porch Features | Deck |
| Architectural Style | Colonial |
| Pool Features | None |
| Construction Materials | Aluminum Siding,Concrete,Vinyl Siding |
| Year Built | 1978 |
| View | Neighborhood,Trees/Woods |
| Stories Count | 2 |
| Township | Brecksville |
| Levels | Two |
| Property Subtype | Single Family Residence |
| Tax Year | 2025 |
| Community Features | Common Grounds/Area,Medical Service,Street Lights,Sidewalks |
| Accessibility | None |
| Assoc Fee Paid Per | Annually |
| County | Cuyahoga |
| Property Type | Residential |
| HOA | true |
| Attached Garage | true |
| Subdivision Name | Echo Hill Estates 04 |
| Facing Direction | West |
| Garage Y/N | true |
| Other Structures | None |
| Total Rooms | 11 |
| Full Baths | 2 |
| Status | Active |
| Directions | Deer Run |
| ModificationTimestamp | 2026-09-22T17:08:16.800-00:00 |
| City | Brecksville |
| Association Name | Echo Hills |
| High School District | Brecksville-Broadview - 1806 |
| Lot Size Units | Acres |
| Carport Y/N | false |
| Property Attached Y/N | false |
| Land Lease Y/N | false |
| Tax Annual Amount | 5979 |
| Home Warranty Y/N | true |
| Property Condition | Fixer,Updated/Remodeled |
| Living Area Units | Square Feet |
| Standard Status | Active |
| Occupancy Type | Vacant |
| Middle/Junior School District | Brecksville-Broadview - 1806 |
| Elementary School District | Brecksville-Broadview - 1806 |
| Year Built Source | Public Records |
| Property Sub Type Additional | Single Family Residence |
| PostalCity | BRECKSVILLE |
| Legal Description | 58 ECHO HILLS#4 0040 ALL |
Interior Features
| Interior Amenities | Built-in Features,Ceiling Fan(s),Chandelier,Dry Bar,Entrance Foyer,Eat-in Kitchen,Granite Counters,High Ceilings,His and Hers Closets,Kitchen Island,Multiple Closets,Recessed Lighting,Storage,Soaking Tub,Vaulted Ceiling(s),Walk-In Closet(s) |
|---|---|
| Basement | Full,Unfinished |
| Total Fireplaces | 1 |
| Fireplace Features | Great Room,Wood Burning |
| Total Stories | 2 |
| Basement (Y/N) | true |
| Air Conditioning Y/N | true |
| Heating Y/N | true |
| Window Features | Double Pane Windows,Wood Frames |
| Fireplace Y/N | true |
| Above Grade Finished Area | 2897 |
| Half Baths | 1 |
| Laundry Features | Washer Hookup,Electric Dryer Hookup,Main Level,Laundry Room,Laundry Tub,Sink |
| Total Bedrooms | 4 |
| Main Level Bathrooms | 1 |
| Above Grade Finished Area Source | Assessor |
| Total Baths | 3 |
Exterior Features
| Exterior Amenities | Lighting,Private Yard,Rain Gutters |
|---|---|
| Fencing | None |
| Parking Features | Attached,Driveway,Garage Faces Front,Garage,Paved,Water Available |
| Lot Features | Back Yard,Flat,Front Yard,Level,Few Trees,Wooded |
| Water Source | Public |
| Lot Size Area | 0.4777 |
| Foundation Details | Concrete Perimeter,Permanent |
| Lot Dimensions | 102 X 205 |
| Lot Size Acres | 0.4777 |
| Lot Size Source | Assessor |
| Waterfront Y/N | false |
Amenities
- Foreclosure
- Views
- Short Sale
- New Construction
- Adult 55+
- Lease To Own
- No HOA Fees
- Furnished
- Primary On Main
- Air Conditioning
- Seller Finance
- Green
- Fixer Upper
- Horse
- Golf
- Fireplace
- Deck
- Garage
- Basement
- Pool
Property vs Single Family Average in 44141
Price
Taxes
Year Built

 © MLS Now, INC - Northern Ohio Regional Multiple Listing Service All information deemed reliable but not guaranteed. All properties are subject to prior sale, change or withdrawal. Neither listing broker(s) or information provider(s) shall be responsible for any typographical errors, misinformation, misprints and shall be held totally harmless. Listing(s) information is provided for consumer's personal, non-commercial use and may not be used for any purpose other than to identify prospective
