













Address
1415 Homestead Creek Drive, Broadview Heights, OH
Price
$ 825,000
Property Attributes
- MLS#5240324
- TypeSingle Family
- Listing Status Contingent
- CountyCuyahoga
- CityBroadview Heights
- NeighborhoodThe Homestead Sub
- Zip44147
- Style
- Year Built1993
- Taxes$ 9900
- Price$ 825,000
- Bedrooms4
- Full Bathrooms2
- Half Bathrooms2
- Sqr Footage3282
- Lot Size0.6365 Acres
Data Source:
MLSNow
Property Description
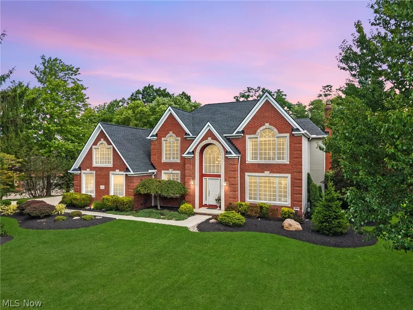
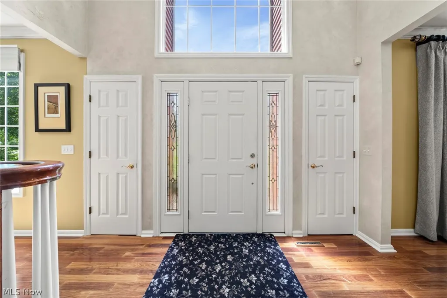
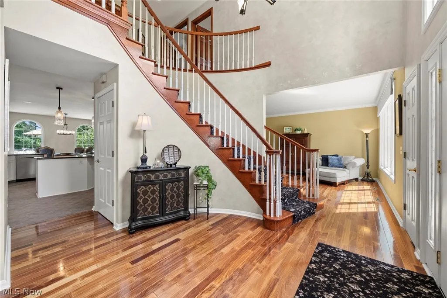
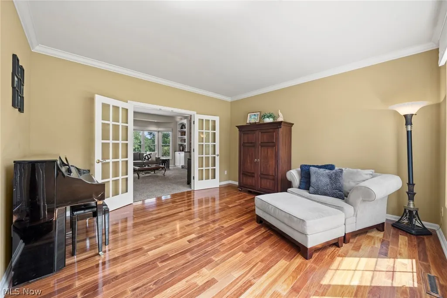
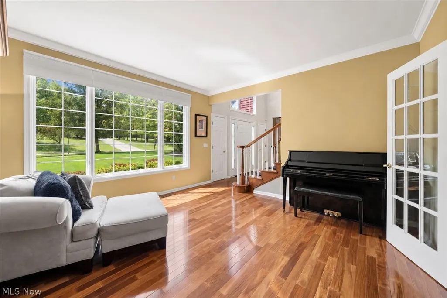
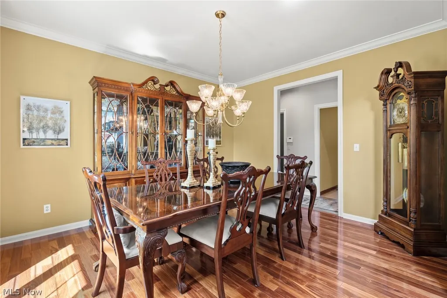
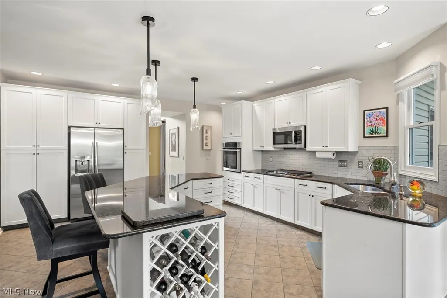
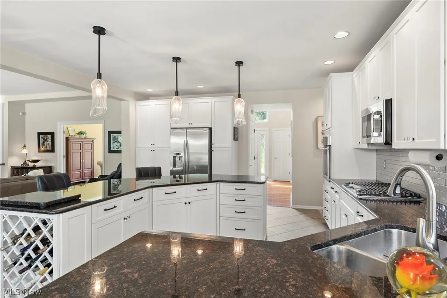
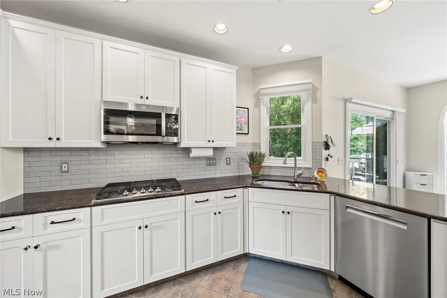
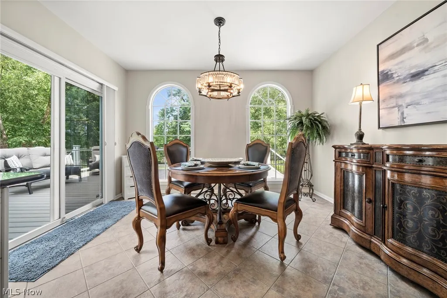
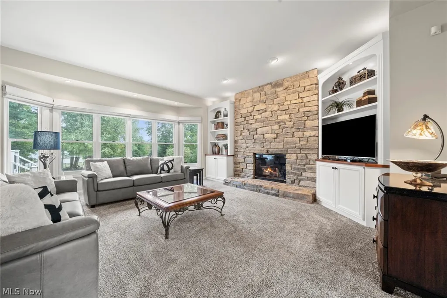
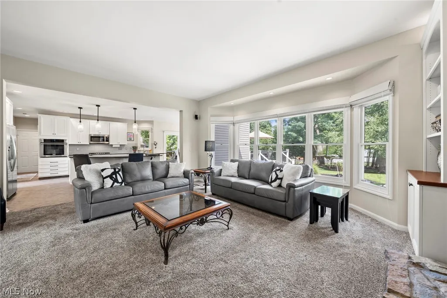
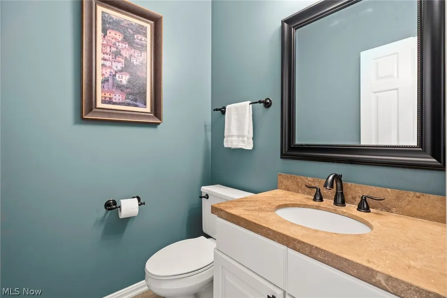
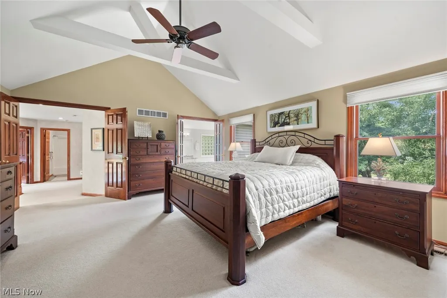
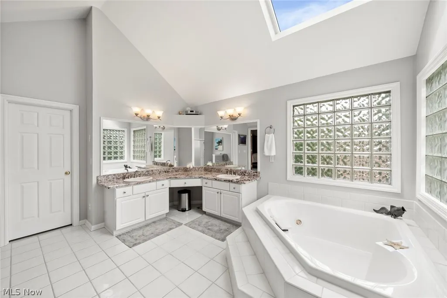
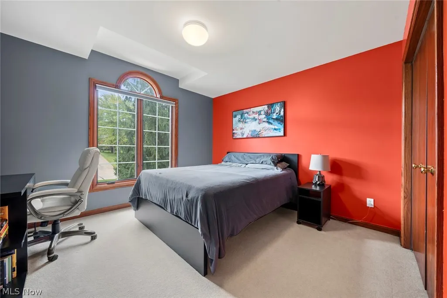
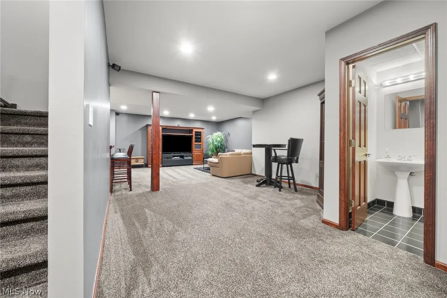
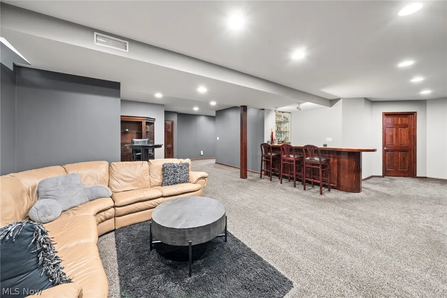
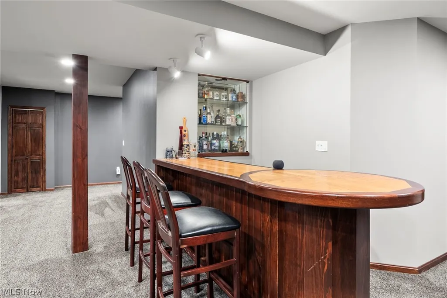
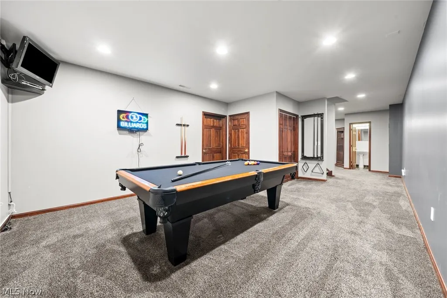
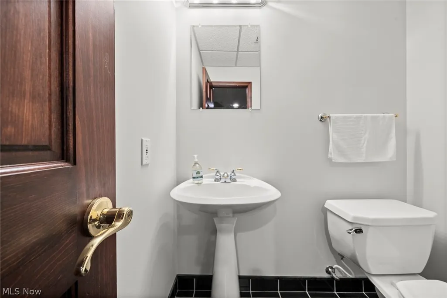
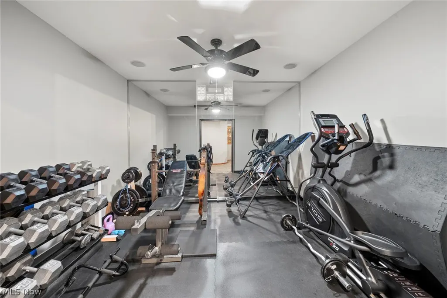
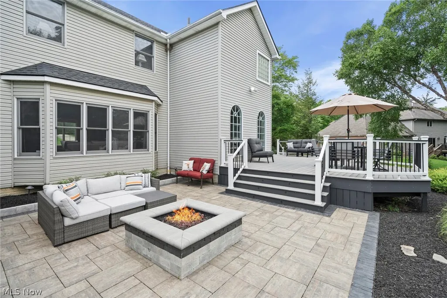
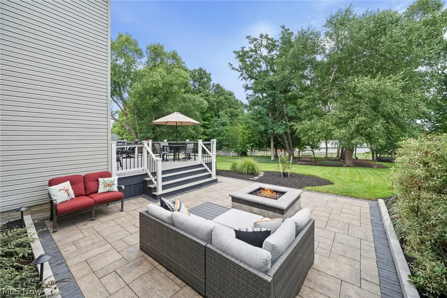
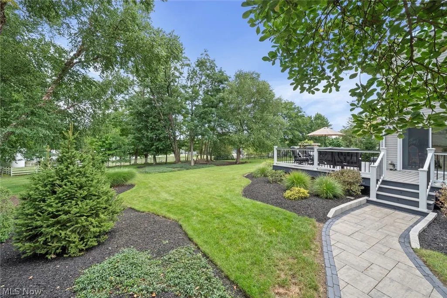
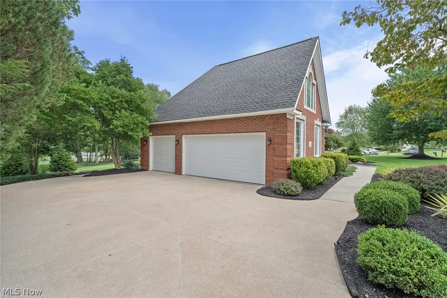
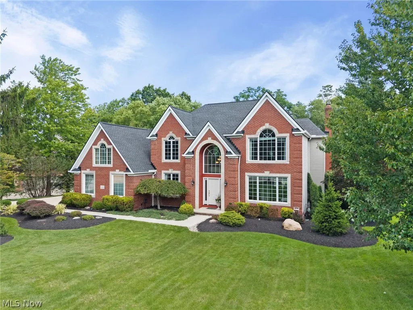
Welcome to this exceptional 4-bedroom residence offering over 4,500 sq. ft. of beautifully finished living space, where quality craftsmanship, impressive updates, and timeless architectural details come together in a truly special setting. Located in a desirable private subdivision with exclusive access to a community pool and pool house, this home overlooks a historic horse farm with stunning country views. A Pella front door with sidelights opens to a dramatic two-story foyer featuring a graceful curved staircase and rich hardwood floors. Upgraded Pella windows in the front-facing bedrooms, dining room, and living room fill the home with natural light, while taller ceilings throughout enhance the spacious feel. The inviting family room showcases a striking floor-to-ceiling limestone gas fireplace flanked by newer custom built-ins and a beautiful bay window with custom treatments. The kitchen features granite countertops, high-end stainless steel appliances, custom round-top windows, and a newer microwave. The spacious primary suite offers a vaulted beamed ceiling, while the primary bath features a vaulted ceiling and skylight. The finished lower level adds approximately 1,223 sq. ft. of additional living space with a custom bar, mounted TV, exercise room with custom wall mirror, and additional storage. Outdoor living is equally impressive with a newer low-maintenance composite deck and railings featuring low-voltage lighting, plus a custom paver patio, walkway, and gas fire pit. Additional highlights include a 3-car garage with custom cabinetry, sprinkler system, alarm system, newer first-floor window treatments, and a 2-year-old roof with transferable warranty. Beautifully maintained and thoughtfully updated, this remarkable home offers luxury, space, exceptional outdoor living, picturesque views, and wonderful subdivision amenities—a true must-see!
| Price History | |
|---|---|
| 8/28/2026 | Listed $825,000 |
General Features
| Sewer | Public Sewer |
|---|---|
| Heating | Forced Air |
| Cooling | Central Air |
| Possession | Negotiable |
| Roof | Asphalt,Fiberglass |
| Appliances | Built-In Oven,Cooktop,Dishwasher,Microwave,Refrigerator |
| HOA Fee | 1250 |
| Garage Spaces | 3 |
| Association Fee Includes | Pool(s),Recreation Facilities |
| Patio/Porch Features | Deck,Patio |
| Architectural Style | Colonial |
| Pool Features | Association,Cabana,In Ground,Outdoor Pool |
| Construction Materials | Brick,Stone,Vinyl Siding |
| Year Built | 1993 |
| View | Trees/Woods |
| Stories Count | 2 |
| Township | Broadview Heights |
| Levels | Two |
| Property Subtype | Single Family Residence |
| Tax Year | 2025 |
| Assoc Fee Paid Per | Annually |
| County | Cuyahoga |
| Property Type | Residential |
| HOA | true |
| Attached Garage | false |
| Contingency | Inspections |
| Subdivision Name | The Homestead Sub |
| Facing Direction | Southwest |
| Garage Y/N | true |
| Other Structures | None |
| Total Rooms | 12 |
| Full Baths | 2 |
| Status | Contingent |
| Directions | North off Rt. 82 to Avery Road to Homestead Creek Drive |
| ModificationTimestamp | 2026-08-30T17:53:20.347-00:00 |
| City | Broadview Heights |
| Association Name | Homestead Creek |
| High School District | Brecksville-Broadview - 1806 |
| Lot Size Units | Acres |
| Carport Y/N | false |
| Property Attached Y/N | false |
| Land Lease Y/N | false |
| Tax Annual Amount | 9900 |
| Home Warranty Y/N | true |
| Property Condition | Updated/Remodeled |
| Living Area Units | Square Feet |
| Standard Status | Active Under Contract |
| Occupancy Type | Owner |
| Middle/Junior School District | Brecksville-Broadview - 1806 |
| Elementary School District | Brecksville-Broadview - 1806 |
| Year Built Source | Public Records |
| Property Sub Type Additional | Single Family Residence |
| PostalCity | BROADVIEW HEIGHTS |
| Legal Description | 27 THE HOMESTEAD SUBD PH I 0057 |
Interior Features
| Interior Amenities | Bookcases,Entrance Foyer,Eat-in Kitchen,Kitchen Island,Open Floorplan,Recessed Lighting |
|---|---|
| Basement | Full,Finished |
| Total Fireplaces | 1 |
| Fireplace Features | Family Room |
| Total Stories | 2 |
| Basement (Y/N) | true |
| Air Conditioning Y/N | true |
| Heating Y/N | true |
| Fireplace Y/N | true |
| Above Grade Finished Area | 3282 |
| Half Baths | 2 |
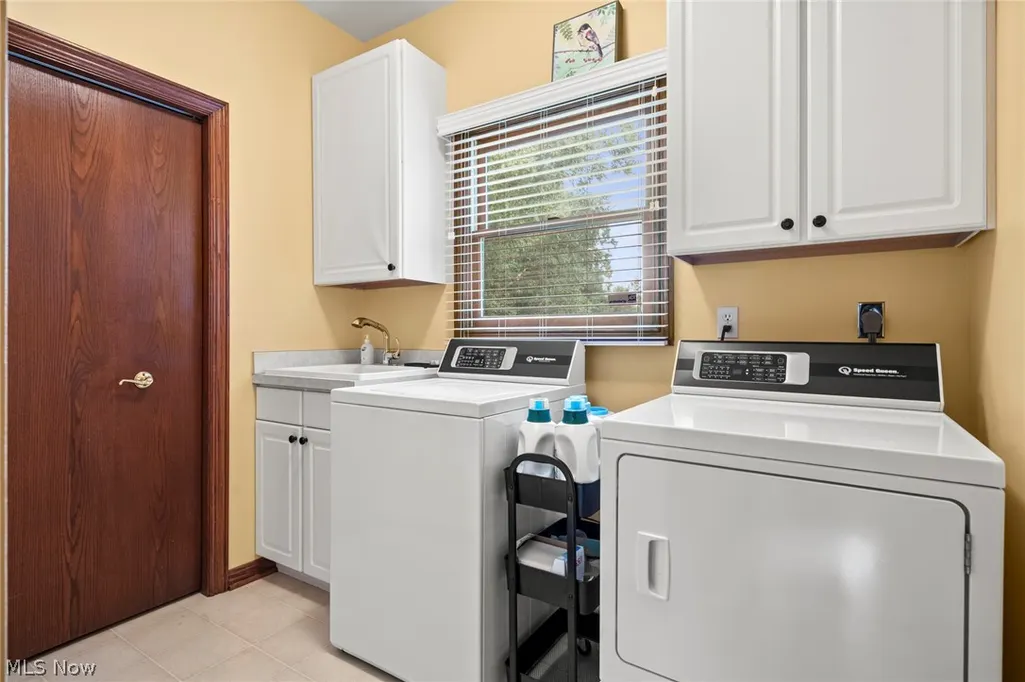
| Laundry Features | Main Level |
| Total Bedrooms | 4 |
| Below Grade Finished Area | 1223 |
| Main Level Bathrooms | 1 |
| Below Grade Finished Area Source | Owner |
| Above Grade Finished Area Source | Assessor |
| Total Baths | 4 |
Exterior Features
| Exterior Amenities | Fire Pit,Private Yard |
|---|---|
| Fencing | None |
| Parking Features | Garage,Garage Door Opener,Garage Faces Side |
| Lot Features | Wooded |
| Water Source | Public |
| Lot Size Area | 0.6365 |
| Foundation Details | Other |
| Lot Dimensions | 116x239 |
| Lot Size Acres | 0.6365 |
| Lot Size Source | Assessor |
| Waterfront Y/N | false |
Amenities
- Foreclosure
- Views
- Short Sale
- New Construction
- Adult 55+
- Lease To Own
- No HOA Fees
- Furnished
- Primary On Main
- Air Conditioning
- Seller Finance
- Green
- Fixer Upper
- Horse
- Golf
- Fireplace
- Deck
- Garage
- Basement
- Pool
Property vs Single Family Average in 44147
Price
Taxes
Year Built

 © MLS Now, INC - Northern Ohio Regional Multiple Listing Service All information deemed reliable but not guaranteed. All properties are subject to prior sale, change or withdrawal. Neither listing broker(s) or information provider(s) shall be responsible for any typographical errors, misinformation, misprints and shall be held totally harmless. Listing(s) information is provided for consumer's personal, non-commercial use and may not be used for any purpose other than to identify prospective
