
Open House Sat, Sep 26th 12:00 PM - 03:00 PM




















Address
1201 Giesse Drive, Mayfield Heights, OH
Price
$ 295,000
Property Attributes
- MLS#5238073
- TypeSingle Family
- Listing Status Active
- CountyCuyahoga
- CityMayfield Heights
- NeighborhoodGolden Gate Estates
- Zip44124
- Style
- Year Built1961
- Taxes$ 4914
- Price$ 295,000
- Bedrooms3
- Full Bathrooms1
- Half Bathrooms1
- Sqr Footage1692
- Lot Size0.1984 Acres
Data Source:
MLSNow
Property Description
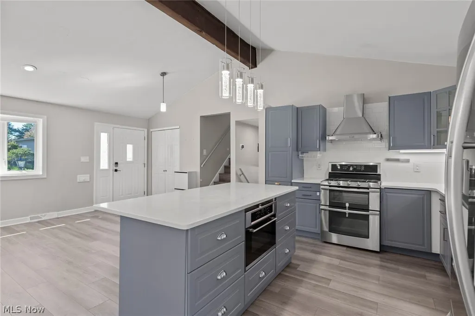
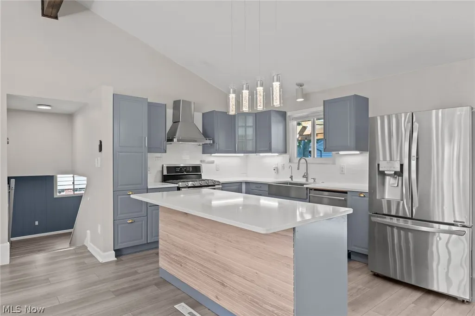
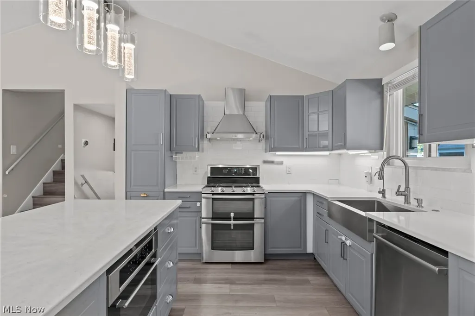
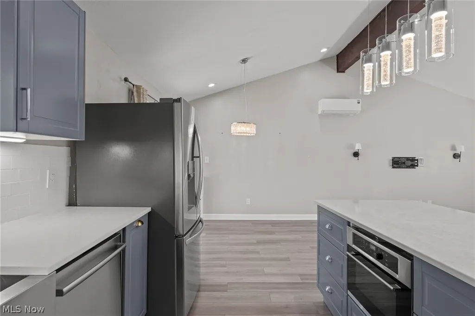
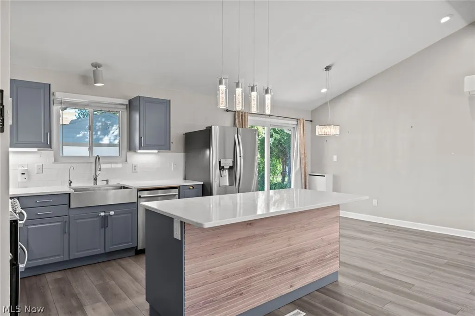
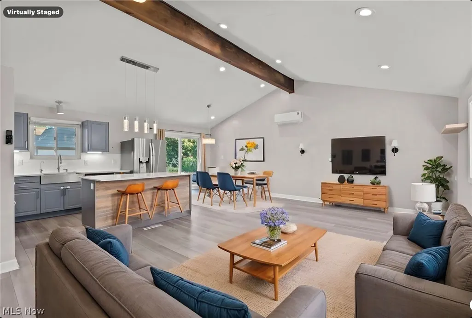
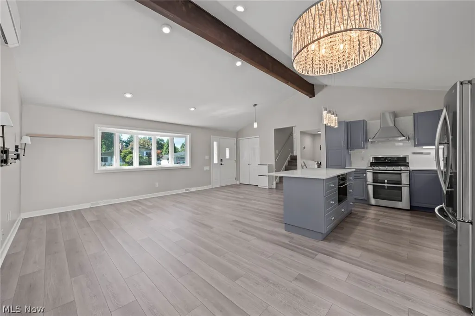
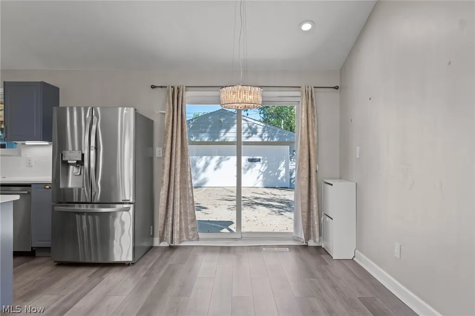
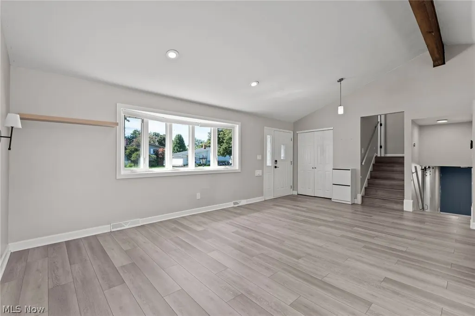
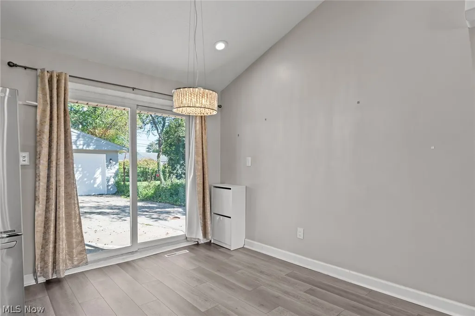
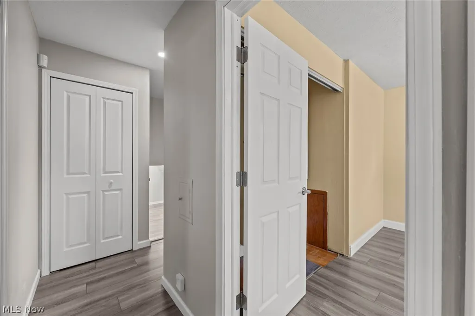
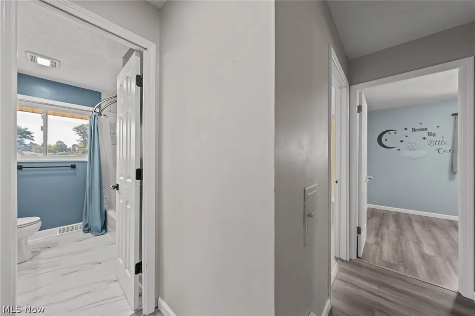
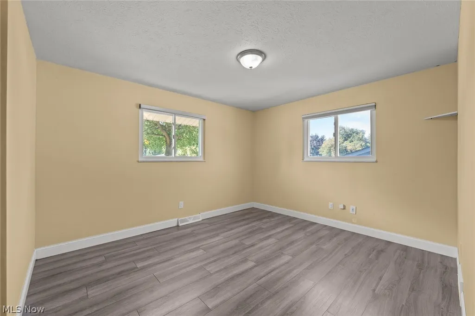
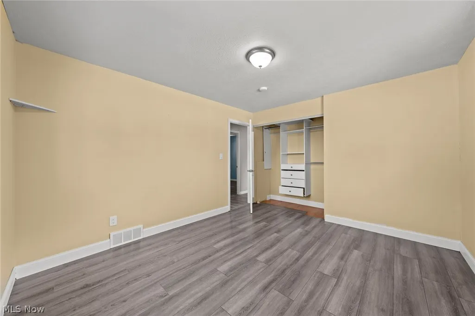
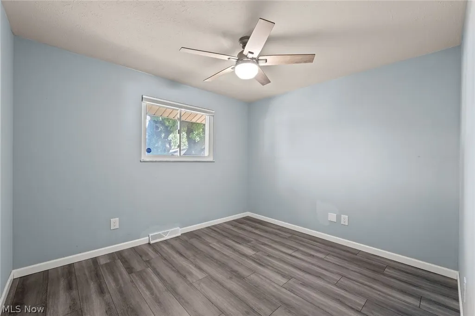
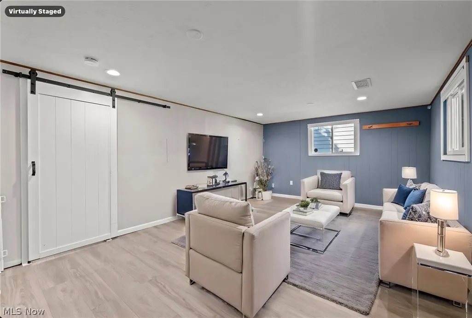
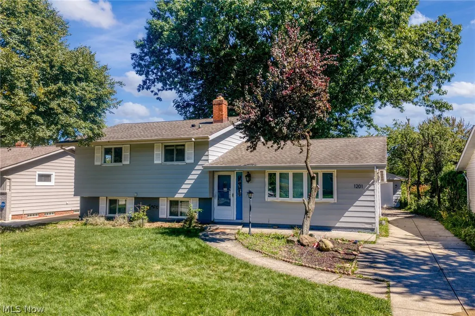
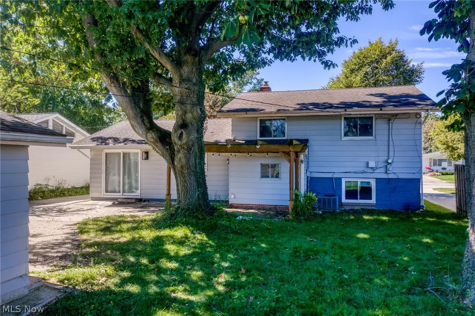
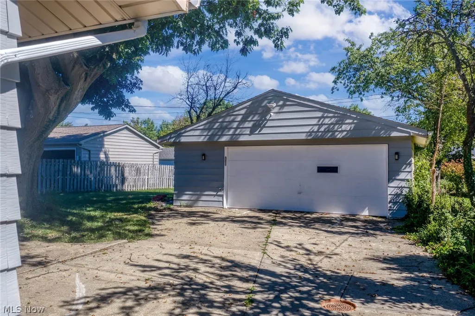
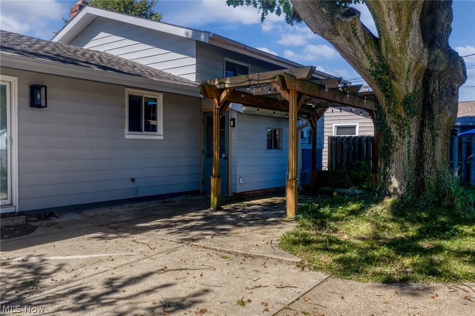
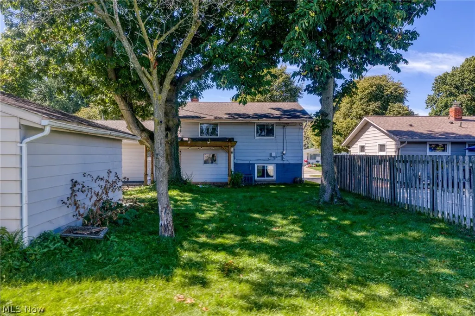
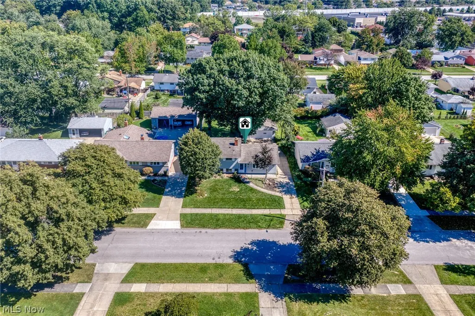
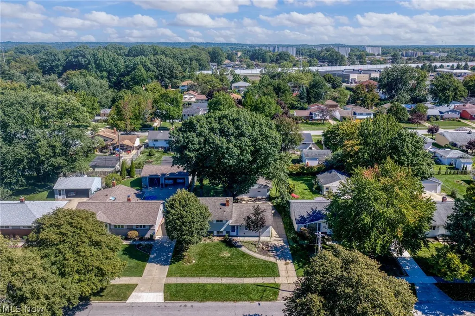
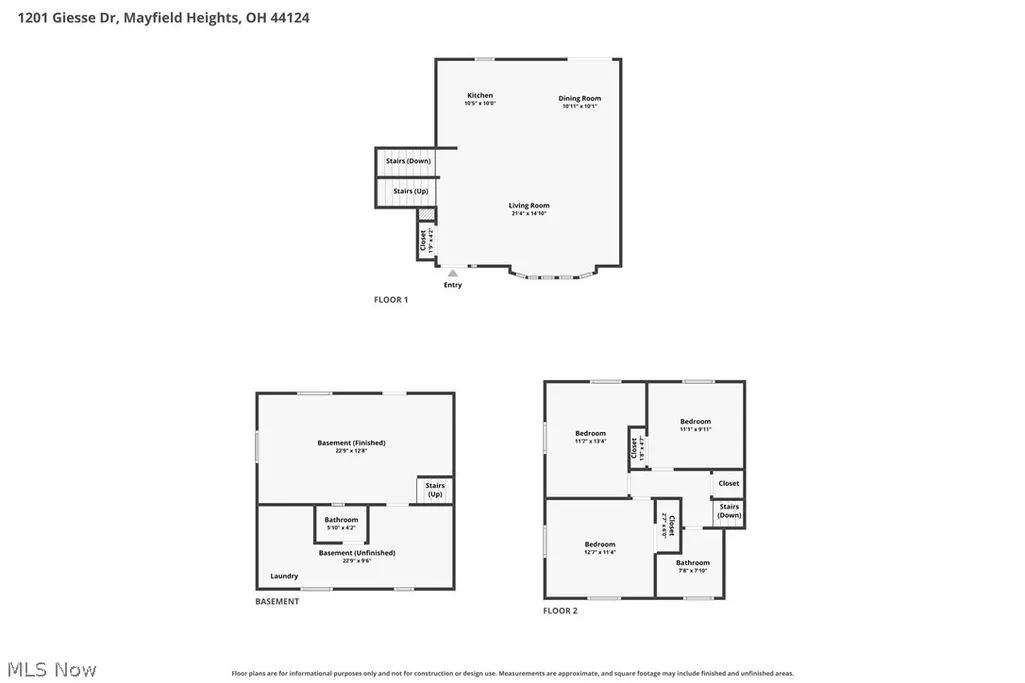
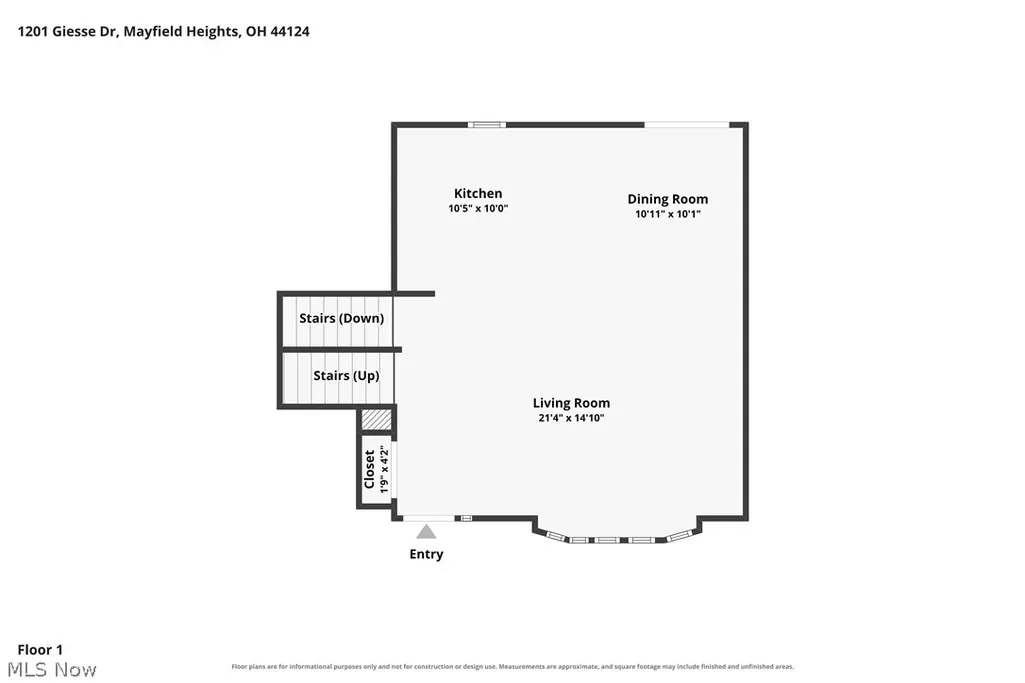
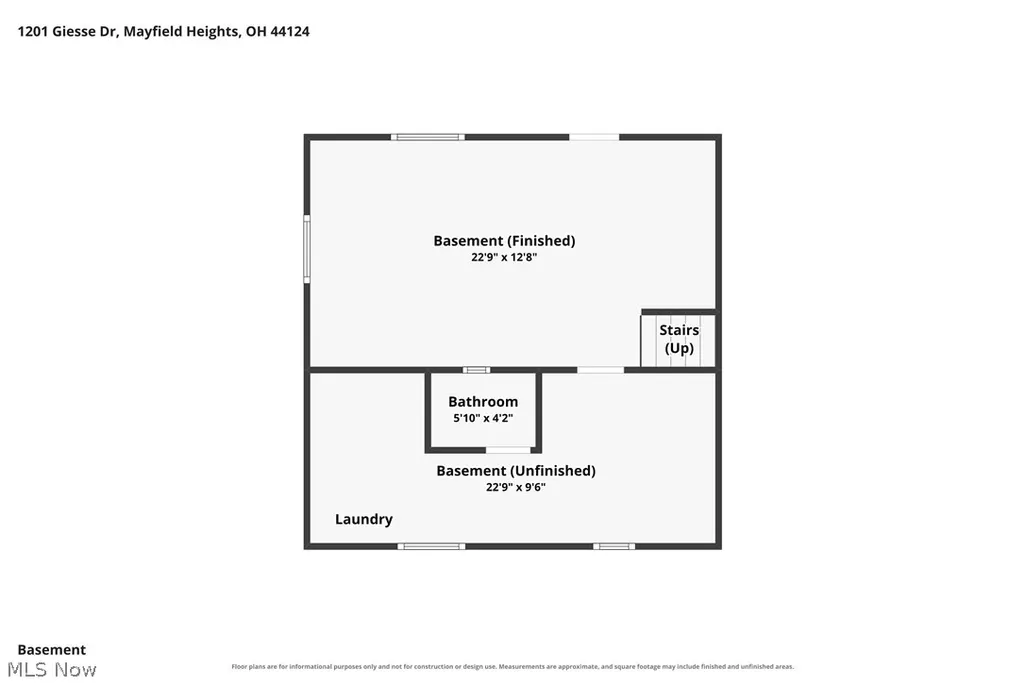
Welcome to 1201 Giesse Drive, a beautifully updated split level on a tree-lined street in Mayfield Heights. The heart of the home is an open living, dining and kitchen space beneath a soaring cathedral ceiling with an exposed wood beam and recessed lighting. The reimagined kitchen features Bodbyn cabinetry, quartzite counters, subway tile backsplash, under cabinet lighting, a stainless farmhouse sink and stainless steel appliances including a double oven, gas range, French door refrigerator and dishwasher. A large center island with modern pendant lighting anchors the room, and sliders off the dining area open to the private back yard. Luxury vinyl flooring runs throughout. Upstairs are three nicely sized bedrooms, one with built in storage, and a fully renovated bathroom with marble look tile, a rain shower head with handheld wand, LED mirror, new vanity and matte black fixtures. The finished garden level walkout offers flexible living space with a sliding barn door, along with a conveniently located half bath, laundry and extra storage. Additional updates include a newer roof and newer windows, water filtration system, H2O 2017. Outside, enjoy the private back yard, a pergola, a wide driveway and an extra large two car garage. Served by Mayfield City Schools, which earned a five star overall rating on the 2026 Ohio School Report Card. Minutes to Parker Hannifin world headquarters, Progressive, Cleveland Clinic Hillcrest Hospital and I-271, and close to Eastgate, Legacy Village, Meijer, Fresh Thyme, Produce Place, and the newest addition Aquatic and Community Center with pools, a gym and an accessible playground. Point of sale compliant with transfer. Move right in and make it yours.
| Price History | |
|---|---|
| 9/21/2026 | Listed $295,000 |
General Features
| Sewer | Public Sewer |
|---|---|
| Heating | Forced Air,Gas |
| Cooling | Central Air |
| Possession | Delivery Of Deed |
| Roof | Asphalt,Fiberglass |
| Appliances | Dryer,Dishwasher,Disposal,Range,Refrigerator,Washer |
| Garage Spaces | 2 |
| Architectural Style | Split Level |
| Security Features | Security System |
| Construction Materials | Aluminum Siding,Vinyl Siding |
| Year Built | 1961 |
| Stories Count | 2 |
| Township | Mayfield Heights |
| Levels | Two,Multi/Split |
| Property Subtype | Single Family Residence |
| Tax Year | 2025 |
| County | Cuyahoga |
| Property Type | Residential |
| HOA | false |
| Attached Garage | false |
| Subdivision Name | Golden Gate Estates |
| Garage Y/N | true |
| Total Rooms | 8 |
| Full Baths | 1 |
| Status | Active |
| Directions | Ridgebury to Giesse |
| ModificationTimestamp | 2026-09-22T20:15:38.217-00:00 |
| City | Mayfield Heights |
| High School District | Mayfield CSD - 1819 |
| Lot Size Units | Acres |
| Carport Y/N | false |
| Land Lease Y/N | false |
| Tax Annual Amount | 4914 |
| Home Warranty Y/N | true |
| Virtual Tour | https://youtu.be/OHWvYKRlMdQ?is=zNehHMTFkSE4ziCK |
| Living Area Units | Square Feet |
| Standard Status | Active |
| Occupancy Type | Vacant |
| Middle/Junior School District | Mayfield CSD - 1819 |
| Elementary School District | Mayfield CSD - 1819 |
| Year Built Source | Public Records |
| Virtual Tour | https://youtu.be/OHWvYKRlMdQ?is=zNehHMTFkSE4ziCK |
| Property Sub Type Additional | Single Family Residence |
| PostalCity | CLEVELAND |
| Legal Description | 2-17 GOLDGTEST 0147 ALL |
Interior Features
| Interior Amenities | Breakfast Bar,Built-in Features,Cathedral Ceiling(s) |
|---|---|
| Basement | Daylight,Exterior Entry,Full,Finished,Sump Pump,Walk-Out Access |
| Total Stories | 2 |
| Basement (Y/N) | false |
| Air Conditioning Y/N | true |
| Heating Y/N | true |
| Fireplace Y/N | false |
| Above Grade Finished Area | 1692 |
| Half Baths | 1 |
| Total Bedrooms | 3 |
| Main Level Bathrooms | 1 |
| Above Grade Finished Area Source | Realist |
| Total Baths | 2 |
Exterior Features
| Parking Features | Detached,Garage,Paved |
|---|---|
| Water Source | Public |
| Lot Size Area | 0.1984 |
| Lot Dimensions | 60x144 |
| Lot Size Acres | 0.1984 |
| Lot Size Source | Public Records |
| Waterfront Y/N | false |
Amenities
- Foreclosure
- Views
- Short Sale
- New Construction
- Adult 55+
- Lease To Own
- No HOA Fees
- Furnished
- Primary On Main
- Air Conditioning
- Seller Finance
- Green
- Fixer Upper
- Horse
- Golf
- Fireplace
- Deck
- Garage
- Basement
- Pool
Property vs Single Family Average in 44124
Price
Taxes
Year Built

 © MLS Now, INC - Northern Ohio Regional Multiple Listing Service All information deemed reliable but not guaranteed. All properties are subject to prior sale, change or withdrawal. Neither listing broker(s) or information provider(s) shall be responsible for any typographical errors, misinformation, misprints and shall be held totally harmless. Listing(s) information is provided for consumer's personal, non-commercial use and may not be used for any purpose other than to identify prospective
