
Address
46787 Middle Ridge Road, Amherst, OH
Price
$ 449,900
Property Attributes
- MLS#5235945
- TypeSingle Family
- Listing Status Contingent
- CountyLorain
- CityAmherst
- NeighborhoodAmherst
- Zip44001
- Style
- Year Built1994
- Taxes$ 5073
- Price$ 449,900
- Bedrooms3
- Full Bathrooms3
- Half Bathrooms1
- Sqr Footage2845
- Lot Size0.63 Acres
Data Source:
MLSNow
Property Description
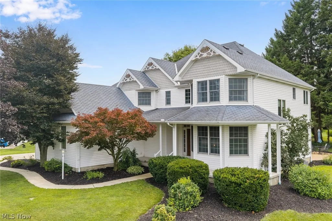
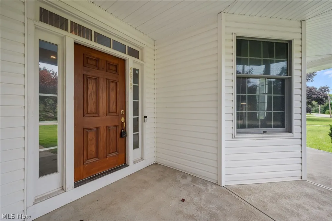
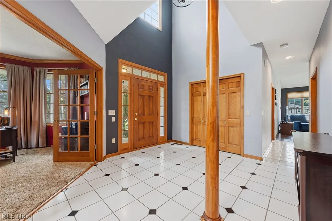
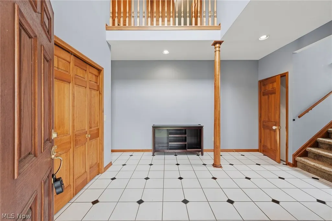
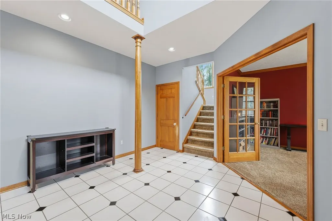
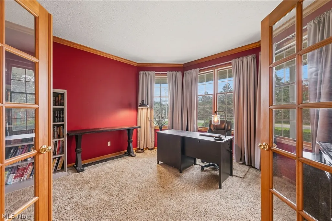
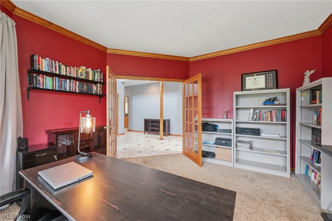
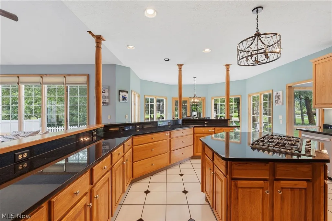
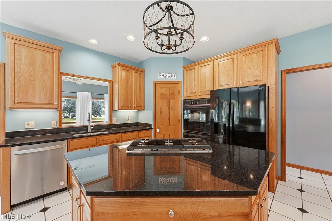
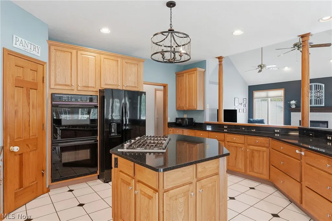
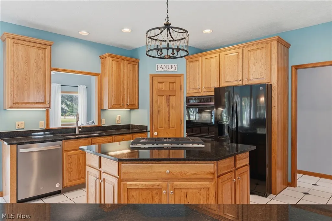
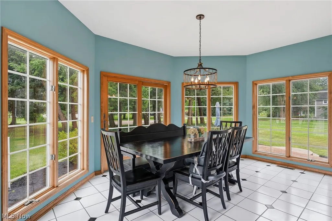
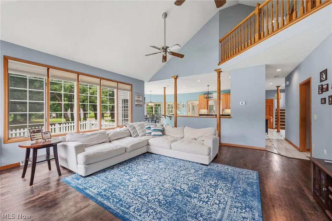
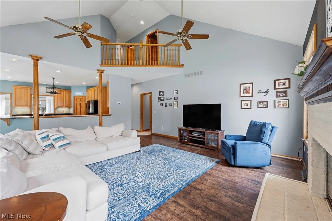
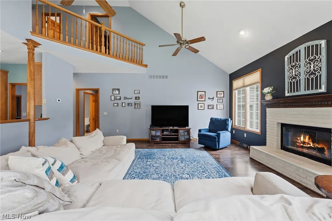
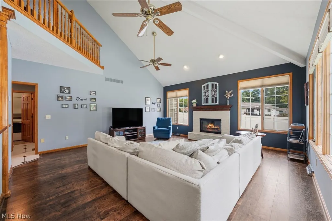
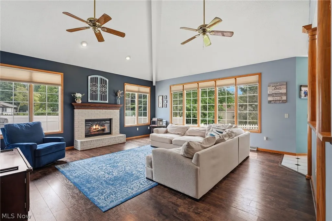
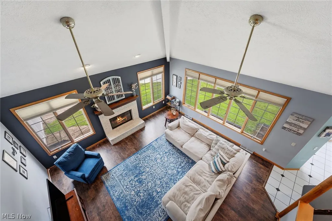
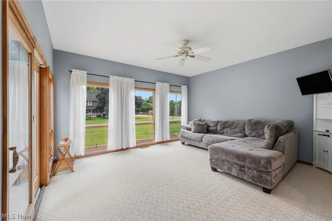
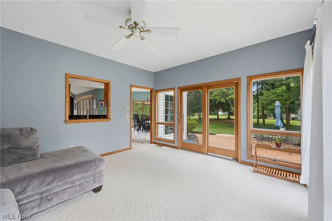
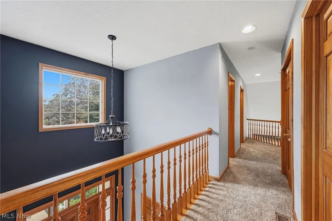
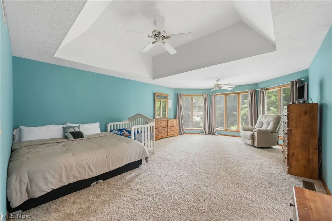
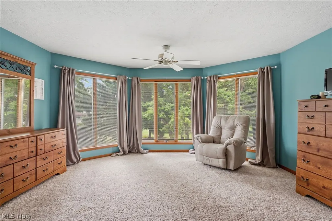
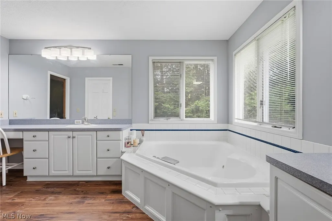
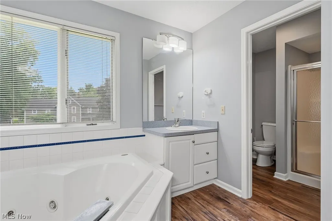
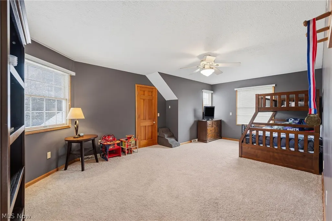
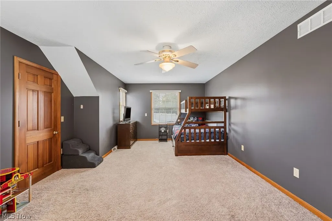
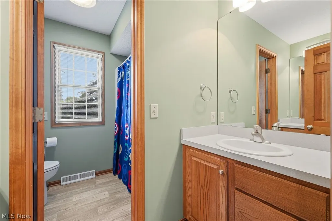
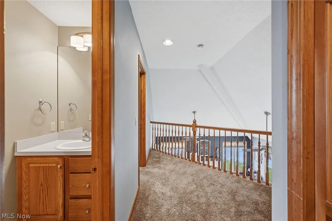
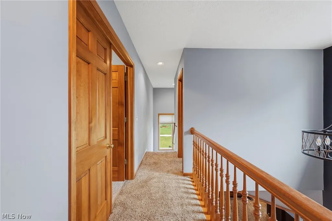
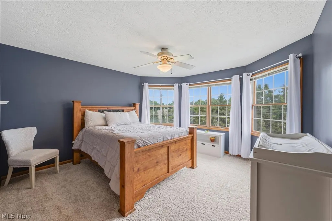
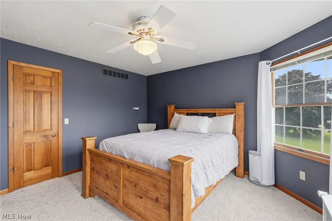
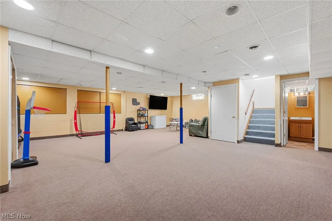
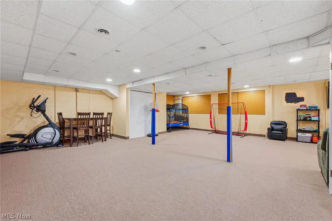
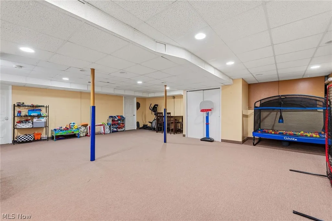
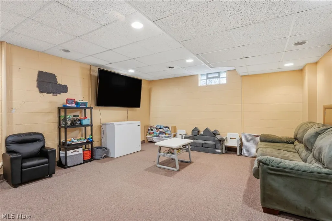
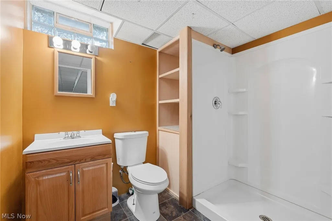
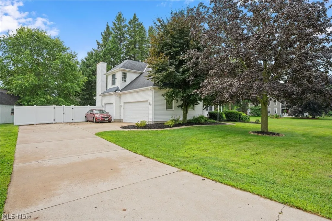
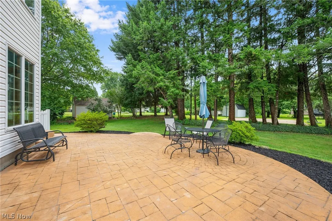
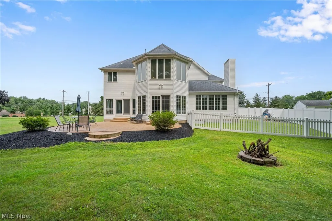
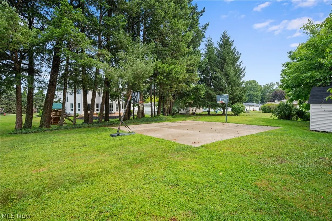
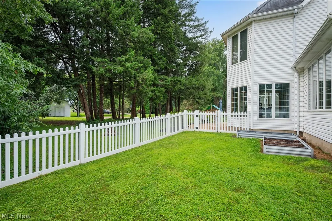
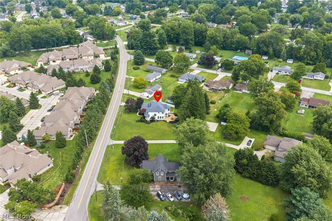
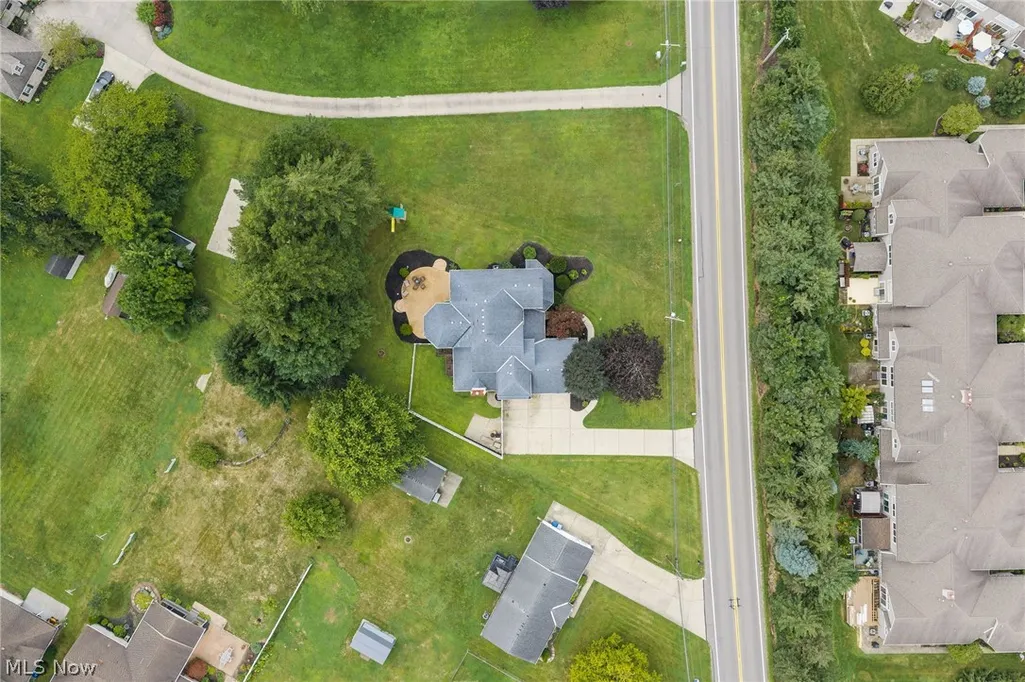
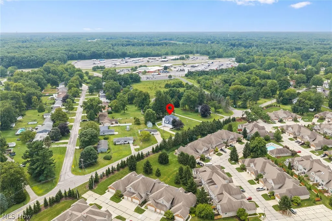
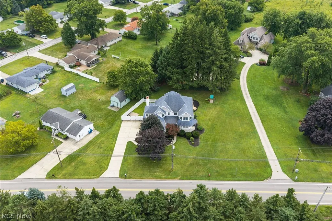
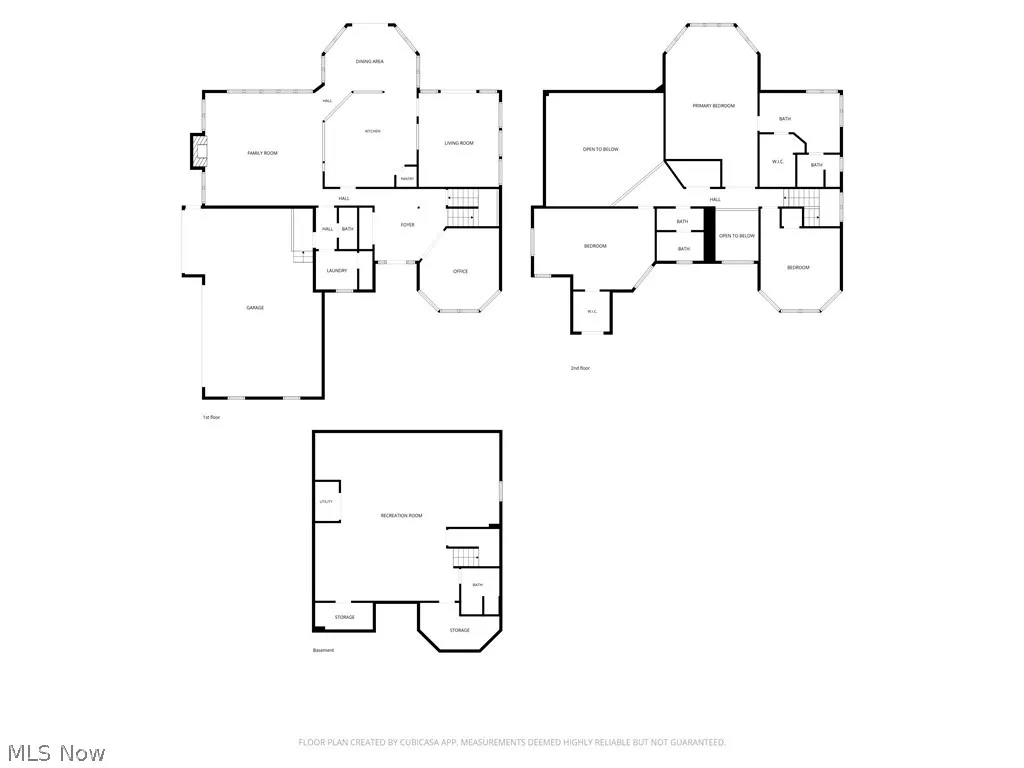
Set on just over a half-acre, this beautifully maintained custom built family home offers 3 bedrooms, 3 and one half baths, and 2,845 sq ft (plus 941 sq ft finished in the basement, including a full bath), with easy main road access and the feel of a private retreat! A dramatic two-story tile foyer welcomes you, with a private office (French doors) to the right. The vaulted great room boasts a gas fireplace and new Pergo flooring, opening to a huge eat-in kitchen that is the chef in the family's dream, with granite counters, a center island with a 5-burner gas cooktop, double wall ovens, pantry, and custom hickory cabinets. Just off the kitchen, a bright sunroom addition offers its own patio access with sliding glass doors. Laundry room and half bath round out the main floor. Upstairs, a spacious primary suite with sitting area and en-suite bath (soaking tub, shower, walk-in closet), plus two large bedrooms (one with walk-in closet and above-garage storage) sharing a full bath with dual sinks and large linen closet. The huge finished basement adds a full bath and two concrete crawl spaces for storage. Outside, enjoy a 3-car side-load garage, professionally landscaped grounds, and a large 20x30 stamped patio perfect for entertaining. Shoot hoops right at home on your own 30x30 basketball court! Updates: HVAC (2018), vinyl fence (2018), dishwasher (2023), dryer (2024), washer (2023). A true family home.. we're looking for the next family to love it just as much!
| Price History | |
|---|---|
| 8/14/2026 | Listed $449,900 |
General Features
| Sewer | Public Sewer |
|---|---|
| Heating | Forced Air,Fireplace(s),Gas |
| Cooling | Central Air,Ceiling Fan(s) |
| Possession | Negotiable |
| Roof | Asphalt,Fiberglass |
| Appliances | Built-In Oven,Cooktop,Dryer,Dishwasher,Disposal,Microwave,Range,Refrigerator,Washer |
| Garage Spaces | 3 |
| Patio/Porch Features | Front Porch,Wrap Around |
| Architectural Style | Colonial |
| Security Features | Smoke Detector(s) |
| Construction Materials | Vinyl Siding |
| Year Built | 1994 |
| Stories Count | 2 |
| Township | Amherst |
| Levels | Two |
| Property Subtype | Single Family Residence |
| Tax Year | 2025 |
| County | Lorain |
| Property Type | Residential |
| HOA | false |
| Attached Garage | true |
| Contingency | Inspections |
| Subdivision Name | Amherst |
| Garage Y/N | true |
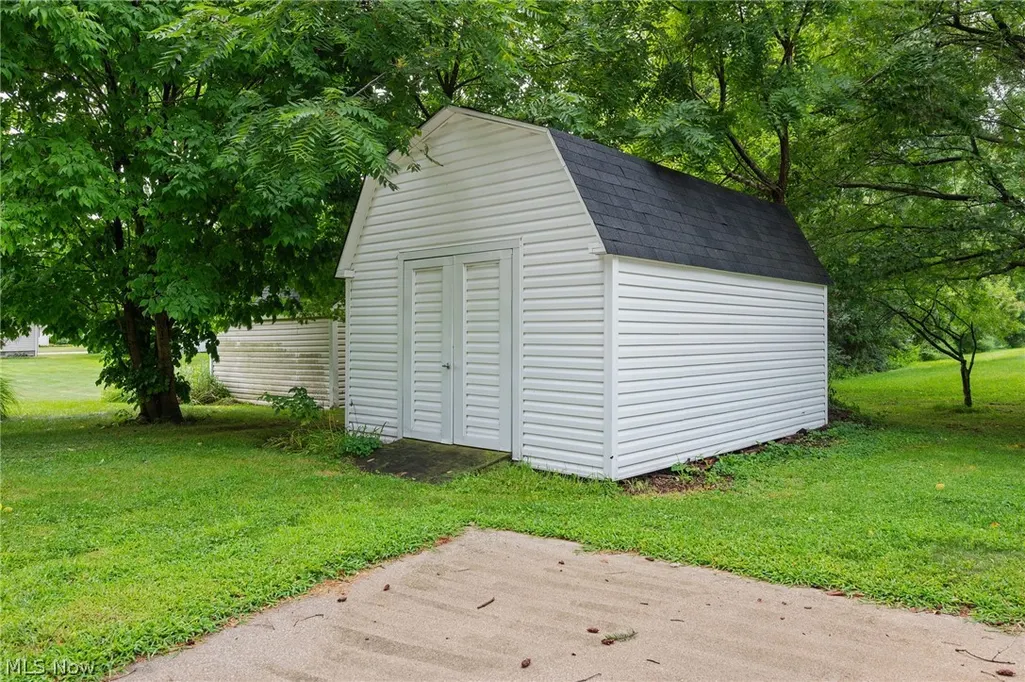
| Other Structures | Shed(s) |
| Total Rooms | 7 |
| Full Baths | 3 |
| Status | Contingent |
| Directions | Broadway to Middle Ridge. |
| ModificationTimestamp | 2026-08-29T22:15:55.643-00:00 |
| City | Amherst |
| High School District | Amherst EVSD - 4701 |
| Lot Size Units | Acres |
| Carport Y/N | false |
| Land Lease Y/N | false |
| Tax Annual Amount | 5073 |
| Home Warranty Y/N | true |
| Living Area Units | Square Feet |
| Standard Status | Active Under Contract |
| Middle/Junior School District | Amherst EVSD - 4701 |
| Elementary School District | Amherst EVSD - 4701 |
| Year Built Source | Public Records |
| Virtual Tour | https://reddog-real-estate-photography.aryeo.com/videos/019ffccb-7a28-73cb-b59d-945e0afc67c5 |
| Property Sub Type Additional | Single Family Residence |
| PostalCity | AMHERST |
| Legal Description | FROM -050 |
Interior Features
| Interior Amenities | Breakfast Bar,Built-in Features,Tray Ceiling(s),Ceiling Fan(s),Chandelier,Double Vanity,Entrance Foyer,Eat-in Kitchen,Granite Counters,High Ceilings,Kitchen Island,Open Floorplan,Pantry,Soaking Tub,Vaulted Ceiling(s),Walk-In Closet(s),Jetted Tub |
|---|---|
| Basement | Crawl Space,Full,Finished,Sump Pump |
| Total Fireplaces | 1 |
| Fireplace Features | Family Room,Glass Doors,Gas Log,Gas |
| Basement (Y/N) | true |
| Air Conditioning Y/N | true |
| Heating Y/N | true |
| Window Features | Insulated Windows |
| Fireplace Y/N | true |
| Above Grade Finished Area | 2845 |
| Half Baths | 1 |
| Laundry Features | Main Level |
| Total Bedrooms | 3 |
| Below Grade Finished Area | 941 |
| Main Level Bathrooms | 1 |
| Below Grade Finished Area Source | Realist |
| Above Grade Finished Area Source | Realist |
| Total Baths | 4 |
Exterior Features
| Exterior Amenities | Basketball Court,Garden,Playground |
|---|---|
| Fencing | Back Yard |
| Parking Features | Attached,Driveway,Garage,Garage Door Opener,Garage Faces Side |
| Lot Features | Back Yard,Landscaped,Few Trees |
| Water Source | Public |
| Lot Size Area | 0.63 |
| Lot Size Acres | 0.63 |
| Lot Size Source | Assessor |
| Waterfront Y/N | false |
Amenities
- Foreclosure
- Views
- Short Sale
- New Construction
- Adult 55+
- Lease To Own
- No HOA Fees
- Furnished
- Primary On Main
- Air Conditioning
- Seller Finance
- Green
- Fixer Upper
- Horse
- Golf
- Fireplace
- Deck
- Garage
- Basement
- Pool
Property vs Single Family Average in 44001
Price
Taxes
Year Built


