









Address
22131 Yarrow Trail, Strongsville, OH
Price
$ 774,900
Property Attributes
- MLS#5234463
- TypeSingle Family
- Listing Status Active
- CountyCuyahoga
- CityStrongsville
- NeighborhoodStill Mdw Ph 02
- Zip44149
- Style
- Year Built2004
- Taxes$ 8411
- Price$ 774,900
- Bedrooms4
- Full Bathrooms3
- Half Bathrooms1
- Sqr Footage3312
- Lot Size0.35 Acres
Data Source:
MLSNow
Property Description
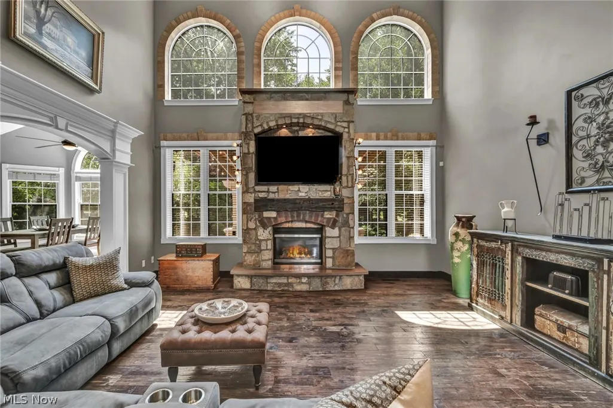
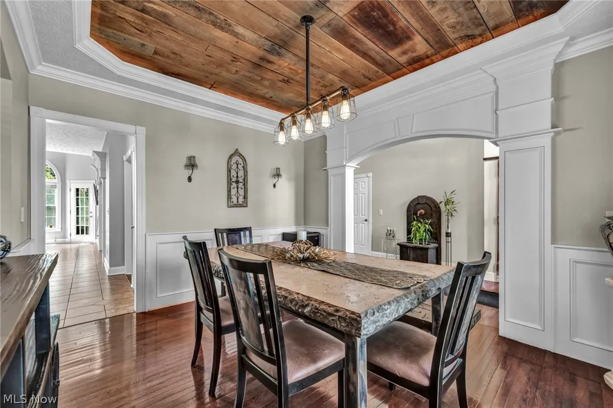
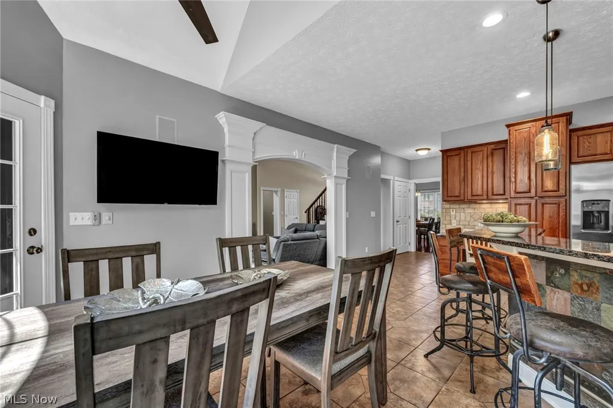
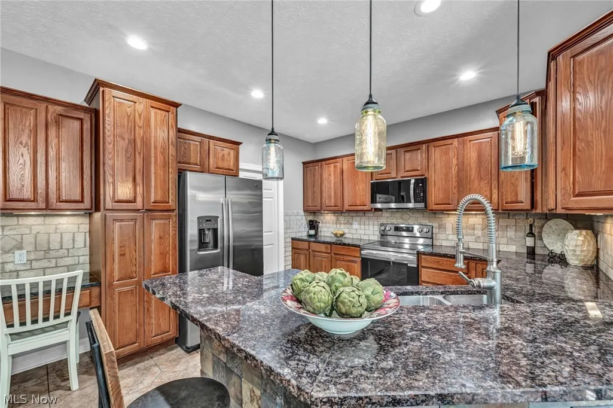
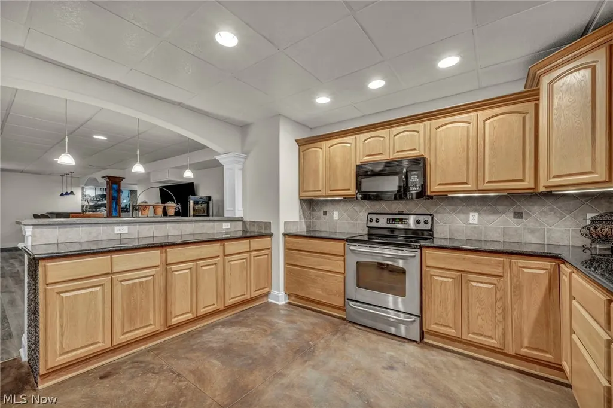
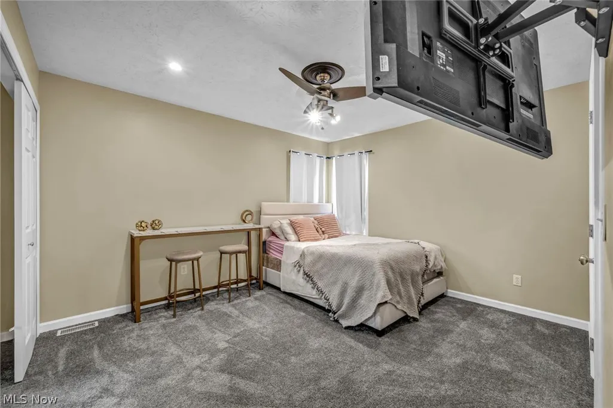
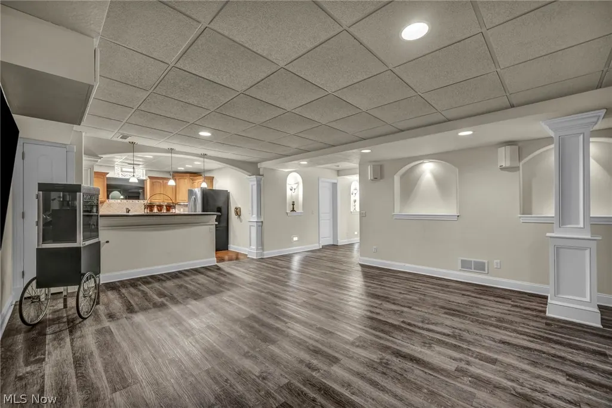
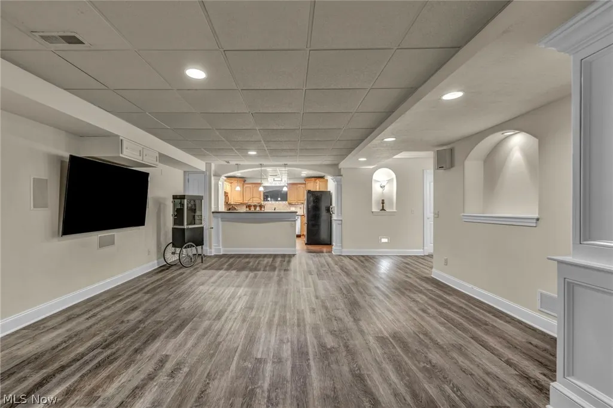
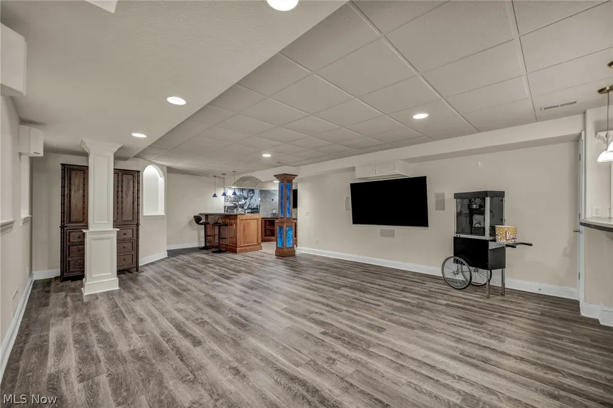
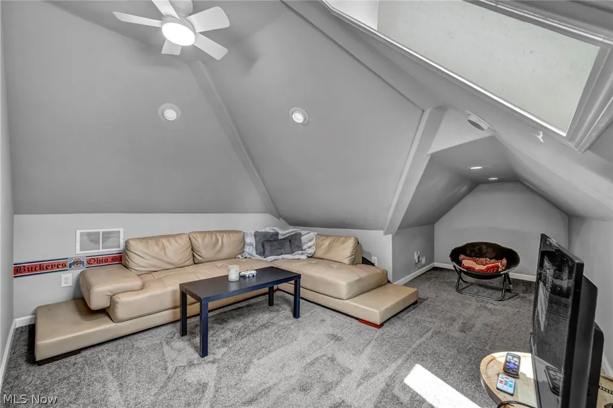
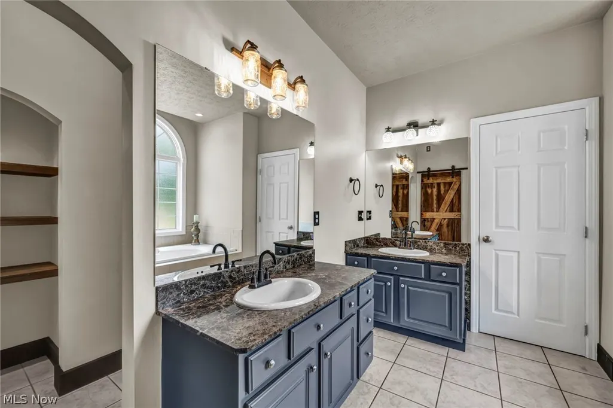
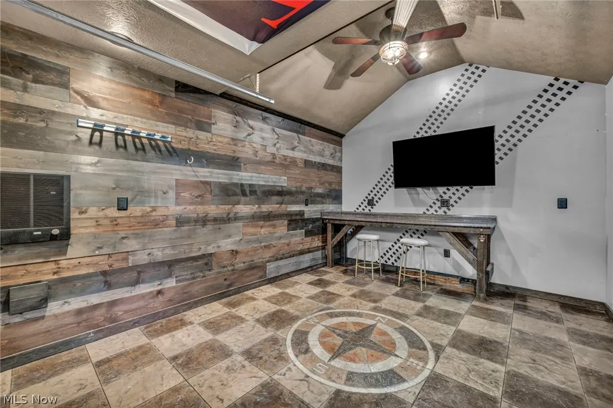
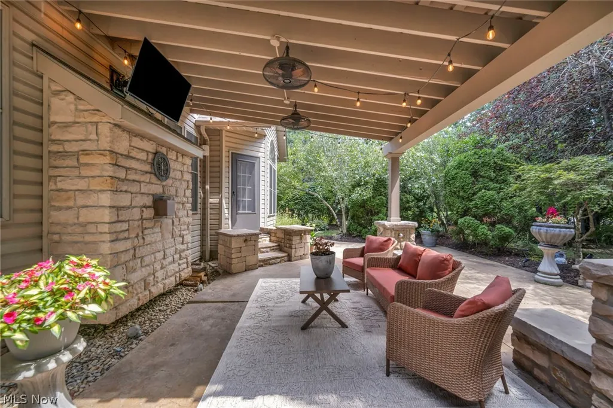
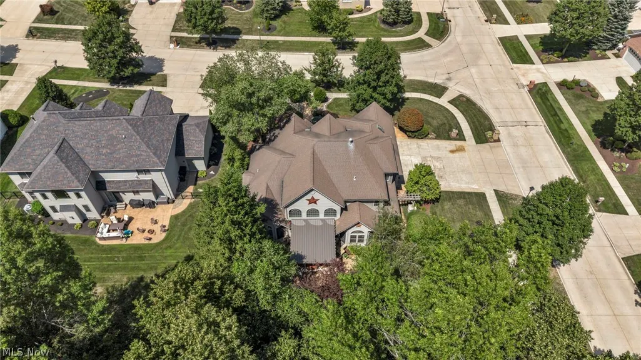
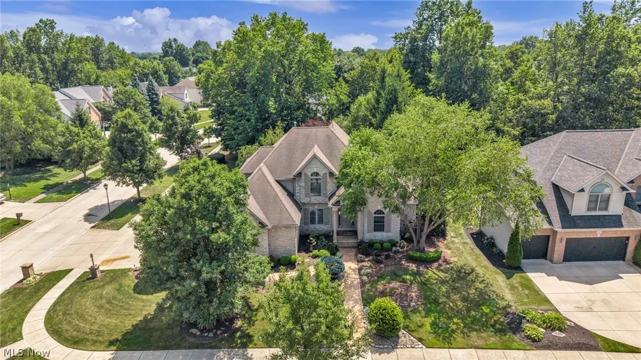
A rare offering where timeless architecture, extraordinary craftsmanship and exceptional value converge. Welcome to 22131 Yarrow Trail, an impressive custom-built home in Strongsville’s sought-after Still Meadow community, offering approximately 4,800 square feet of beautifully designed living space. The commanding stone exterior, expansive stamped-concrete drive and meticulous landscaping set the tone for the quality found throughout. Inside, a dramatic two-story Great Room features a grand stone fireplace and soaring wall of windows that fill the home with natural light. Rich wood flooring, custom architectural details and elegant formal spaces create a sophisticated setting for everyday living and entertaining. The spacious kitchen flows seamlessly into the gathering areas, while the coveted first-floor Primary Suite offers a private retreat with a spa-inspired bath with a custom steam shower and generous walk-in closet. Upstairs are three additional bedrooms. The exceptional finished lower level is truly a home within a home, offering a complete in-law or extended-family suite ideal for multigenerational living, a caregiver, adult children, teens or guests. It features a full kitchen, bar, bedroom, full bath, custom wine room, exercise room and spacious living and entertaining areas, providing exceptional privacy and versatility. Outdoors, lush landscaping surrounds a multi-level stamped-concrete patio and custom pergola, creating a private setting for entertaining. A three-car side-load garage and exceptional storage complete the home. Extensive brick, stone and concrete craftsmanship would be extraordinarily costly to reproduce today, with a comparable build estimated to exceed $1.2 million. A remarkable Strongsville residence offering impressive scale, versatility, enduring quality and extraordinary value.
| Price History | |
|---|---|
| 8/10/2026 | Listed $774,900 |
General Features
| Sewer | Public Sewer |
|---|---|
| Heating | Forced Air |
| Cooling | Central Air |
| Possession | Delivery Of Deed |
| Roof | Asphalt,Fiberglass |
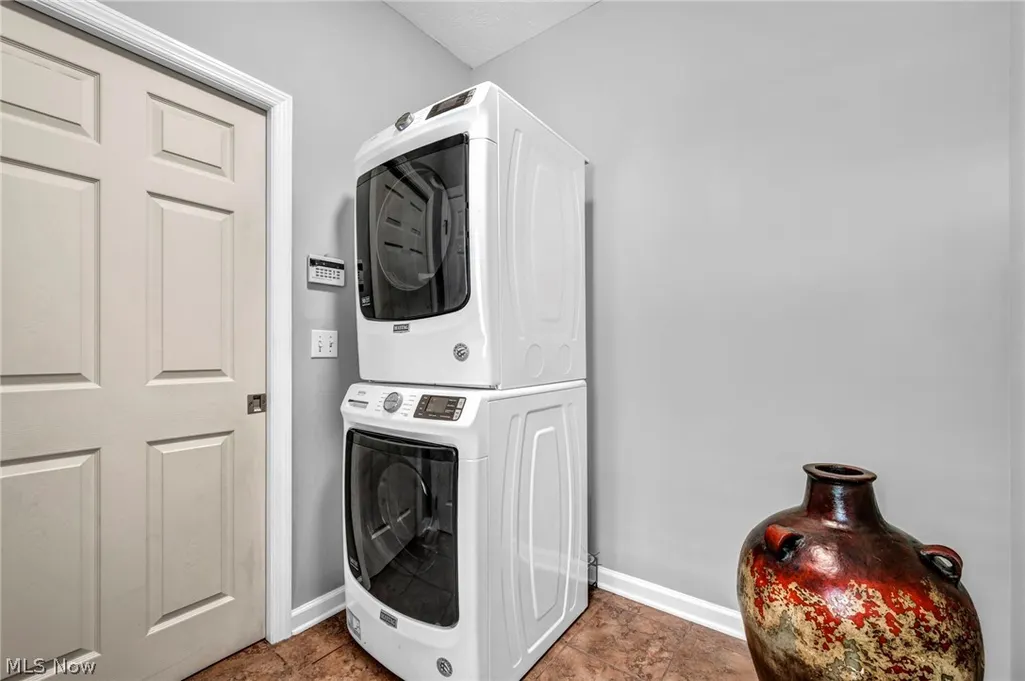
| Appliances | Dryer,Dishwasher,Microwave,Range,Refrigerator,Washer |
| HOA Fee | 225 |
| Garage Spaces | 3 |
| Association Fee Includes | Other,Reserve Fund |
| Patio/Porch Features | Covered |
| Architectural Style | Colonial |
| Construction Materials | Stone,Vinyl Siding |
| Year Built | 2004 |
| Stories Count | 2 |
| Township | Strongsville |
| Levels | Two |
| Property Subtype | Single Family Residence |
| Tax Year | 2025 |
| Assoc Fee Paid Per | Annually |
| County | Cuyahoga |
| Property Type | Residential |
| HOA | true |
| Attached Garage | true |
| Subdivision Name | Still Mdw Ph 02 |
| Garage Y/N | true |
| Total Rooms | 9 |
| Full Baths | 3 |
| Status | Active |
| Directions | Albion to Yarrow |
| ModificationTimestamp | 2026-08-20T18:40:39.960-00:00 |
| City | Strongsville |
| Association Name | Still Meadow |
| High School District | Strongsville CSD - 1830 |
| Lot Size Units | Acres |
| Carport Y/N | false |
| Property Attached Y/N | false |
| Land Lease Y/N | false |
| Tax Annual Amount | 8411 |
| Home Warranty Y/N | false |
| Living Area Units | Square Feet |
| Standard Status | Active |
| Middle/Junior School District | Strongsville CSD - 1830 |
| Elementary School District | Strongsville CSD - 1830 |
| Year Built Source | Public Records |
| Property Sub Type Additional | Single Family Residence |
| PostalCity | STRONGSVILLE |
| Legal Description | 93 STILL MEADOW SUBD PH II 0025 |
Interior Features
| Interior Amenities | Wet Bar,Entrance Foyer,Eat-in Kitchen,Granite Counters,High Ceilings,Kitchen Island,Pantry,Recessed Lighting,Walk-In Closet(s) |
|---|---|
| Basement | Finished |
| Total Fireplaces | 1 |
| Fireplace Features | Decorative,Glass Doors,Stone |
| Basement (Y/N) | true |
| Air Conditioning Y/N | true |
| Heating Y/N | true |
| Fireplace Y/N | true |
| Above Grade Finished Area | 3312 |
| Half Baths | 1 |
| Laundry Features | Main Level |
| Total Bedrooms | 4 |
| Below Grade Finished Area | 1500 |
| Main Level Bedrooms | 1 |
| Main Level Bathrooms | 2 |
| Below Grade Finished Area Source | Realist |
| Above Grade Finished Area Source | Realist |
| Total Baths | 4 |
Exterior Features
| Parking Features | Attached,Garage |
|---|---|
| Water Source | Public |
| Lot Size Area | 0.35 |
| Lot Size Acres | 0.35 |
| Lot Size Source | Public Records |
| Waterfront Y/N | false |
Amenities
- Foreclosure
- Views
- Short Sale
- New Construction
- Adult 55+
- Lease To Own
- No HOA Fees
- Furnished
- Primary On Main
- Air Conditioning
- Seller Finance
- Green
- Fixer Upper
- Horse
- Golf
- Fireplace
- Deck
- Garage
- Basement
- Pool
Property vs Single Family Average in 44149
Price
Taxes
Year Built

 © MLS Now, INC - Northern Ohio Regional Multiple Listing Service All information deemed reliable but not guaranteed. All properties are subject to prior sale, change or withdrawal. Neither listing broker(s) or information provider(s) shall be responsible for any typographical errors, misinformation, misprints and shall be held totally harmless. Listing(s) information is provided for consumer's personal, non-commercial use and may not be used for any purpose other than to identify prospective
