

Address
17639 Lexington Lane, Strongsville, OH
Price
$ 450,000
Property Attributes
- MLS#5233621
- TypeSingle Family
- Listing Status Active
- CountyCuyahoga
- CityStrongsville
- NeighborhoodHigh Point Sub #5 Ph II
- Zip44136
- Style
- Year Built1986
- Taxes$ 6703
- Price$ 450,000
- Bedrooms4
- Full Bathrooms2
- Half Bathrooms1
- Sqr Footage3275
- Lot Size0.2324 Acres
Data Source:
MLSNow
Property Description
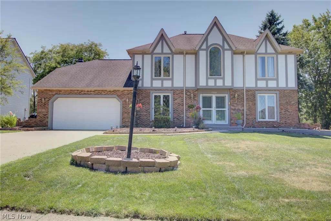
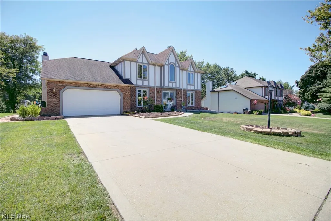
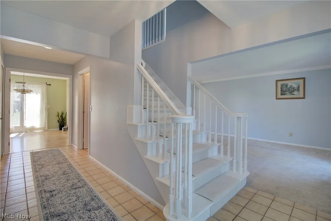
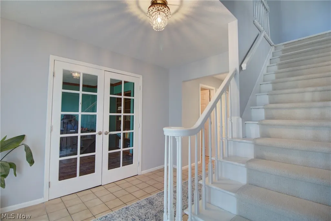
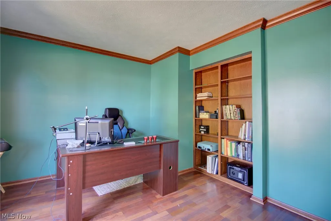
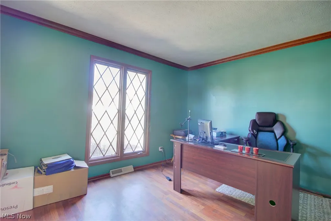
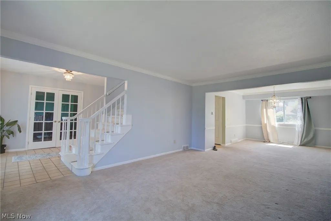
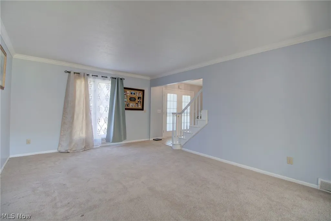
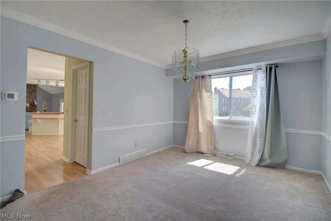
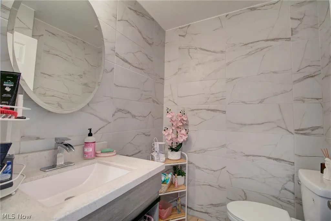
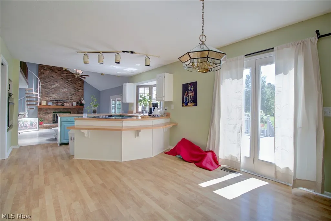
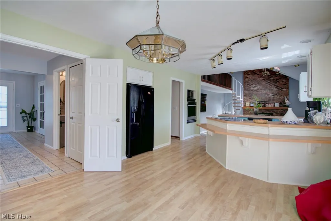
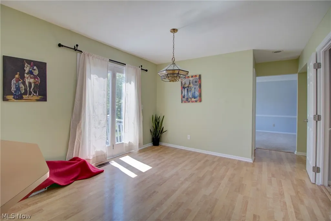
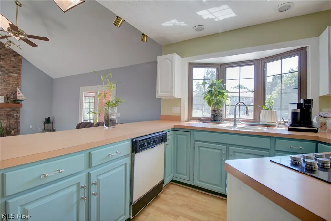
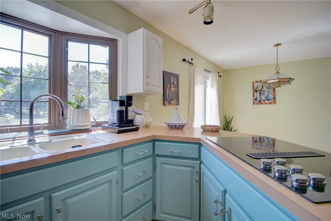
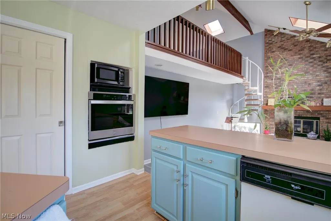
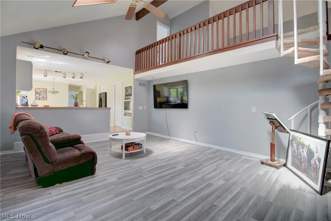
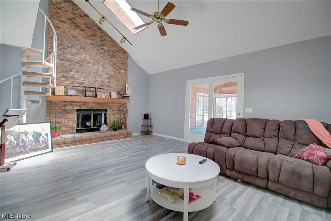
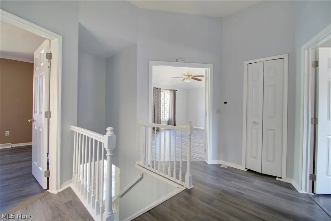
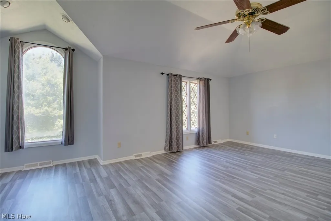
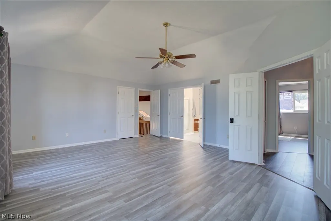
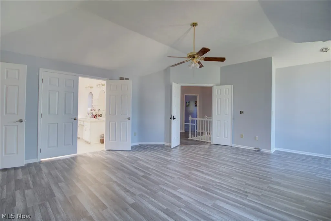
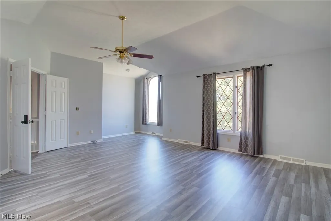
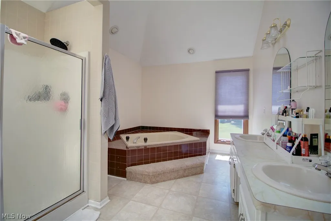
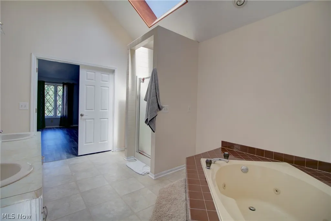
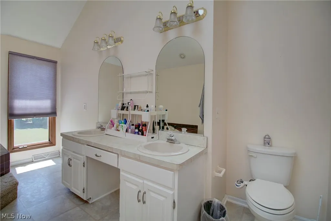
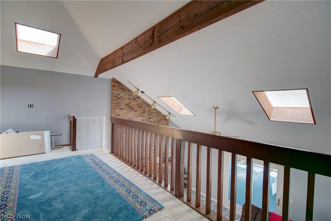
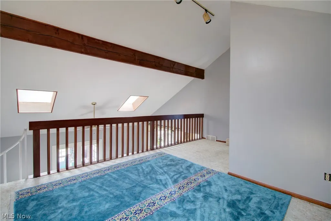
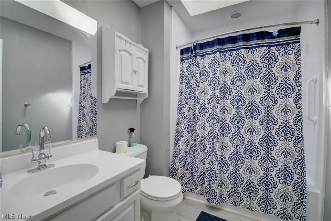
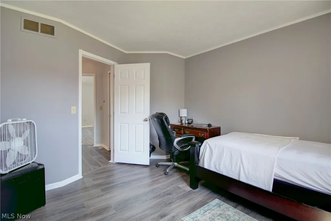
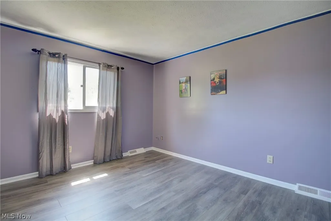
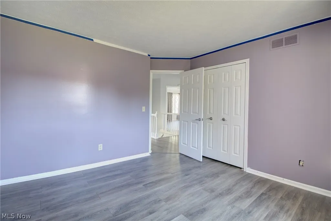
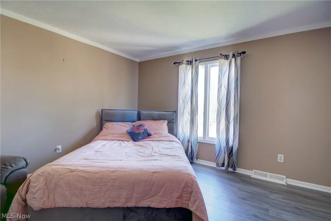
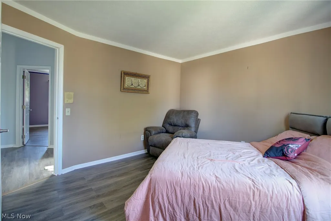
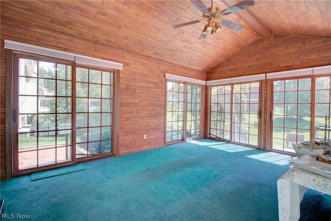
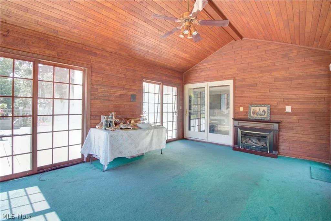
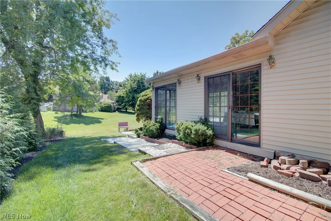
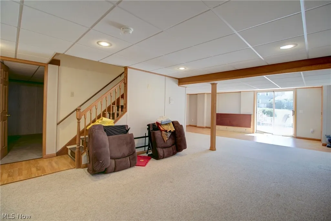
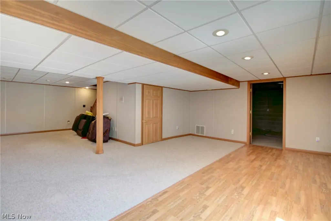
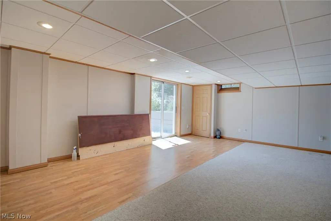
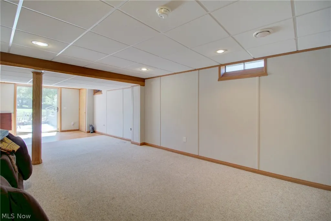
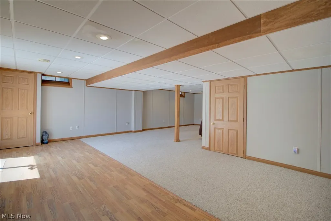
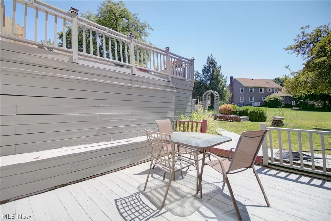
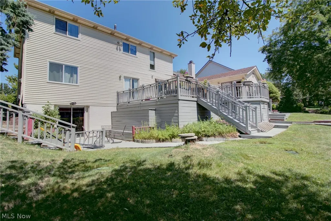
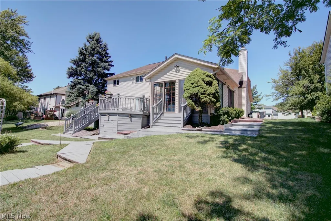
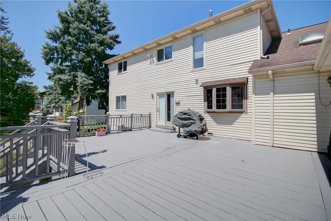
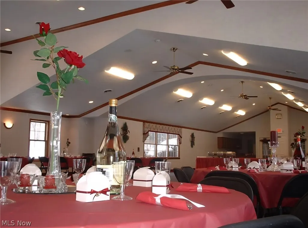
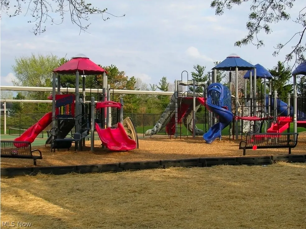
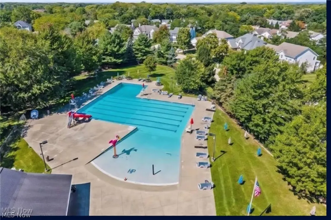
Nestled in the highly desirable High Point neighborhood, this beautiful Tudor-style Colonial offers 4 bedrooms, 2.5 bathrooms, & nearly 4,500 square feet of finished living space, including a walk-out lower level. A grand two-story foyer welcomes you into this classic center hall Colonial. To one side is an expansive living and dining room, perfect for entertaining, while the opposite side features a warm and inviting home office with French doors, laminate flooring, crown molding, & a built-in book case. Towards the back of the home, the spacious eat-in kitchen opens to a two-story family room, highlighted by a stunning floor-to-ceiling brick wood-burning fireplace, skylights, and a spiral staircase leading to the open loft above. Just beyond, you'll find a charming sunroom featuring its own fireplace, warm wood-plank ceiling, and ceiling fan, creating the perfect space to relax and enjoy every season. Upstairs, the impressive 19' x 17' primary suite offers custom shelving in the walk-in closet, a spacious en suite bath complete with a dual vanity, walk-in shower, jacuzzi tub, skylights, and direct access to the second-floor loft. Other recent updates include luxury vinyl plank flooring throughout much of the home, a beautifully renovated first-floor powder room with floor-to-ceiling marble tile, an updated upstairs full bathroom, custom shelving in the primary bedroom closet, a newly painted exterior front of the home and rear deck, and fresh landscaping that enhances the home's curb appeal. The finished walk-out lower level provides incredible flexibility with ample space for a home theater, recreation room, fitness area, bar, game room—or all of the above—along with generous storage space. Residents of High Point enjoy outstanding community amenities, including a swimming pool, playground, park, tennis and basketball courts, all while being conveniently located just minutes from shopping, restaurants, and everyday conveniences.
| Price History | |
|---|---|
| 8/4/2026 | Listed $495,000 |
| 8/14/2026 | 5$470,000 |
| 9/19/2026 | 4$450,000 |
General Features
| Sewer | Public Sewer |
|---|---|
| Heating | Forced Air,Gas |
| Cooling | Central Air,Ceiling Fan(s) |
| Possession | Delivery Of Deed |
| Roof | Asphalt |
| Appliances | Built-In Oven,Dryer,Dishwasher,Microwave,Refrigerator,Washer |
| HOA Fee | 600 |
| Garage Spaces | 2 |
| Association Fee Includes | Common Area Maintenance,Pool(s),Recreation Facilities,Reserve Fund |
| Patio/Porch Features | Deck,Front Porch |
| Architectural Style | Colonial,Tudor |
| Pool Features | Community |
| Security Features | Smoke Detector(s) |
| Construction Materials | Aluminum Siding,Brick,Stucco |
| Year Built | 1986 |
| Stories Count | 2 |
| Township | Strongsville |
| Levels | Two |
| Property Subtype | Single Family Residence |
| Tax Year | 2025 |
| Community Features | Common Grounds/Area,Playground,Park,Pool,Tennis Court(s) |
| Assoc Fee Paid Per | Annually |
| County | Cuyahoga |
| Property Type | Residential |
| HOA | true |
| Attached Garage | true |
| Subdivision Name | High Point Sub #5 Ph II |
| Garage Y/N | true |
| Total Rooms | 10 |
| Full Baths | 2 |
| Status | Active |
| Directions | Drake Rd to High Point Club Blvd, left on Brandywine right on Lexington Lane |
| ModificationTimestamp | 2026-09-19T18:36:43.830-00:00 |
| City | Strongsville |
| Association Name | High Point |
| High School District | Strongsville CSD - 1830 |
| Lot Size Units | Acres |
| Carport Y/N | false |
| Property Attached Y/N | false |
| Land Lease Y/N | false |
| Tax Annual Amount | 6703 |
| Home Warranty Y/N | true |
| Living Area Units | Square Feet |
| Standard Status | Active |
| Middle/Junior School District | Strongsville CSD - 1830 |
| Elementary School District | Strongsville CSD - 1830 |
| Year Built Source | Assessor |
| Property Sub Type Additional | Single Family Residence |
| PostalCity | STRONGSVILLE |
| Legal Description | 42 HIGH POINT SUB#5 PH II 0248 ALL |
Interior Features
| Interior Amenities | Built-in Features,Ceiling Fan(s),Double Vanity,Entrance Foyer,Eat-in Kitchen,High Ceilings,Pantry,Walk-In Closet(s),Jetted Tub |
|---|---|
| Basement | Full,Finished |
| Total Fireplaces | 2 |
| Fireplace Features | Wood Burning |
| Total Stories | 2 |
| Basement (Y/N) | true |
| Air Conditioning Y/N | true |
| Heating Y/N | true |
| Fireplace Y/N | true |
| Above Grade Finished Area | 3275 |
| Half Baths | 1 |
| Laundry Features | Main Level |
| Total Bedrooms | 4 |
| Below Grade Finished Area | 1221 |
| Main Level Bathrooms | 1 |
| Below Grade Finished Area Source | Assessor |
| Above Grade Finished Area Source | Assessor |
| Total Baths | 3 |
Exterior Features
| Parking Features | Attached,Electricity,Garage |
|---|---|
| Water Source | Public |
| Lot Size Area | 0.2324 |
| Lot Size Acres | 0.2324 |
| Lot Size Source | Assessor |
| Waterfront Y/N | false |
Amenities
- Foreclosure
- Views
- Short Sale
- New Construction
- Adult 55+
- Lease To Own
- No HOA Fees
- Furnished
- Primary On Main
- Air Conditioning
- Seller Finance
- Green
- Fixer Upper
- Horse
- Golf
- Fireplace
- Deck
- Garage
- Basement
- Pool
Property vs Single Family Average in 44136
Price
Taxes
Year Built

 © MLS Now, INC - Northern Ohio Regional Multiple Listing Service All information deemed reliable but not guaranteed. All properties are subject to prior sale, change or withdrawal. Neither listing broker(s) or information provider(s) shall be responsible for any typographical errors, misinformation, misprints and shall be held totally harmless. Listing(s) information is provided for consumer's personal, non-commercial use and may not be used for any purpose other than to identify prospective
