


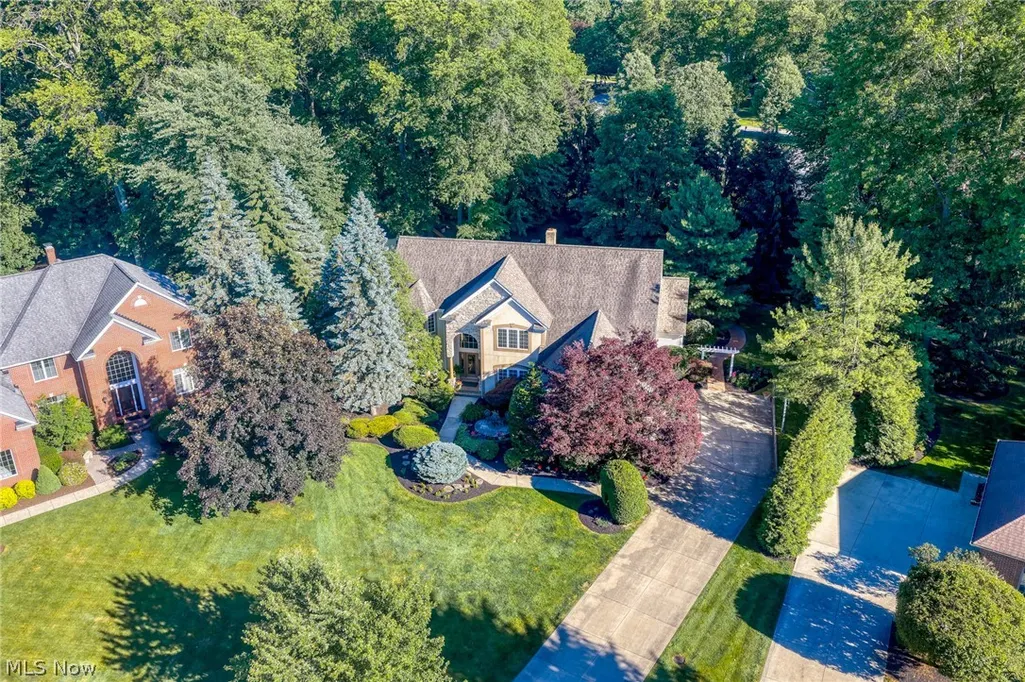
Address
5808 Pinehurst Court, Highland Heights, OH
Price
$ 995,000
Property Attributes
- MLS#5219170
- TypeSingle Family
- Listing Status Active
- CountyCuyahoga
- CityHighland Heights
- NeighborhoodPinehurst Court
- Zip44143
- Style
- Year Built1997
- Taxes$ 14053
- Price$ 995,000
- Bedrooms4
- Full Bathrooms4
- Half Bathrooms1
- Sqr Footage4200
- Lot Size0.724 Acres
Data Source:
MLSNow
Property Description
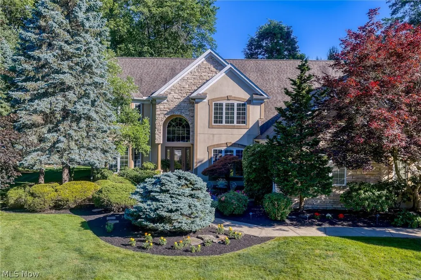
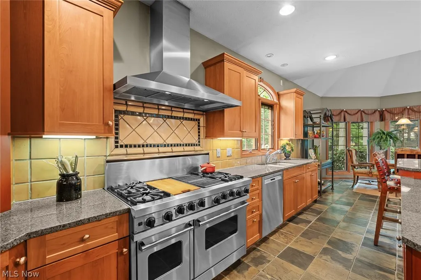
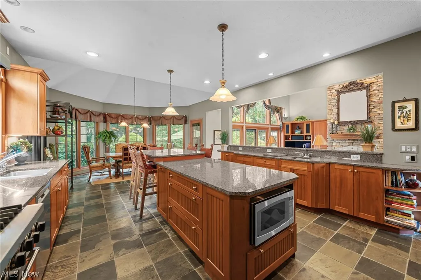
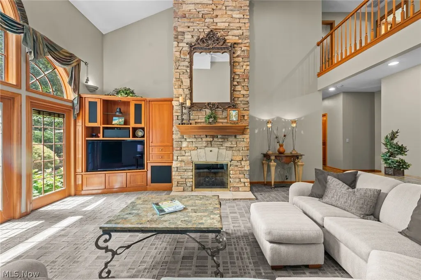
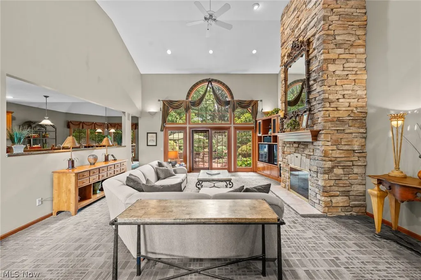
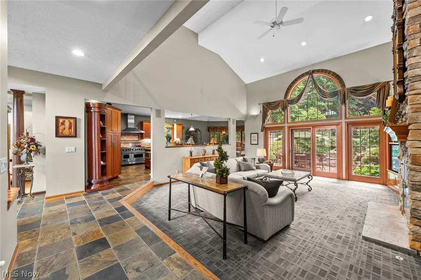
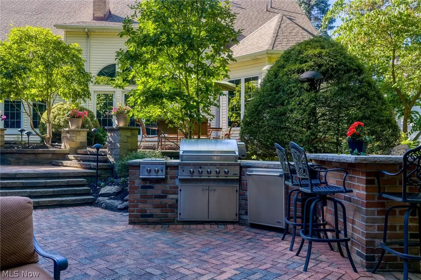
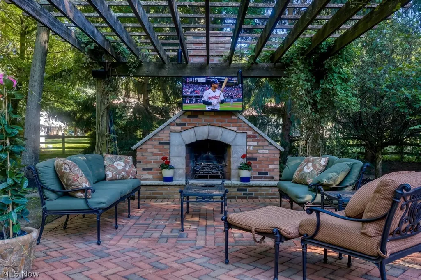
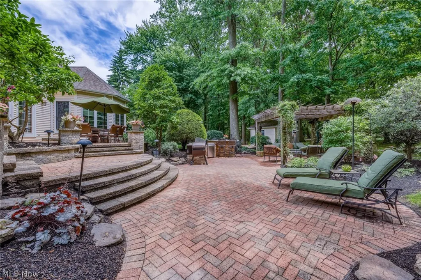
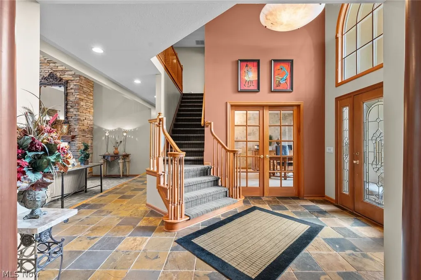
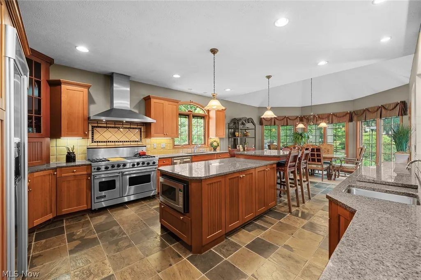
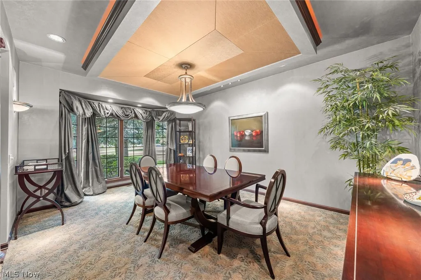
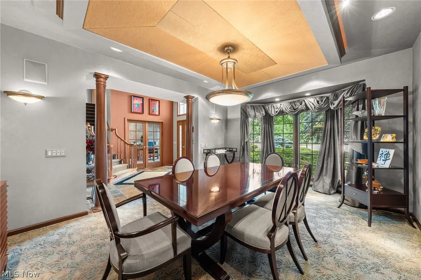
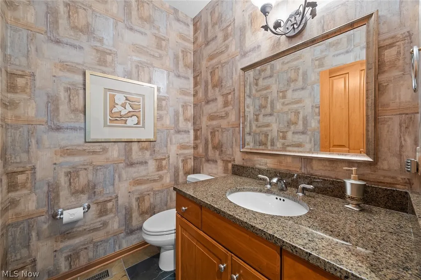
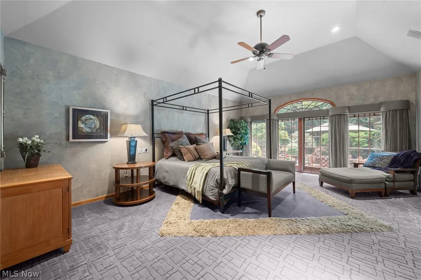
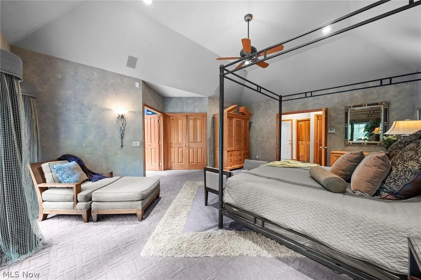
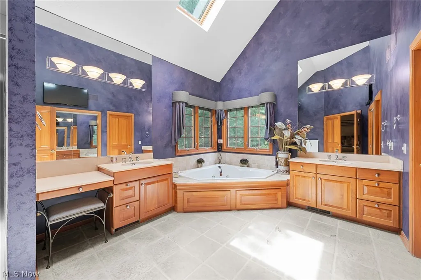
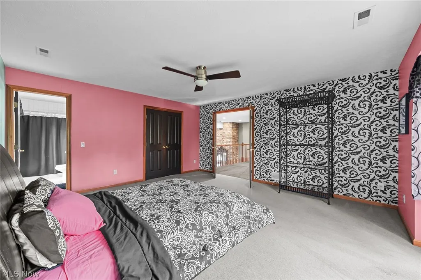
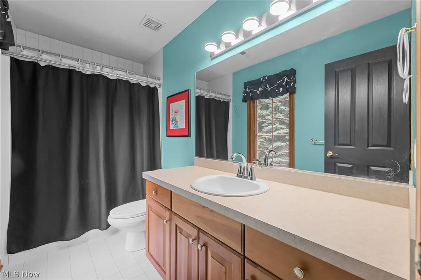
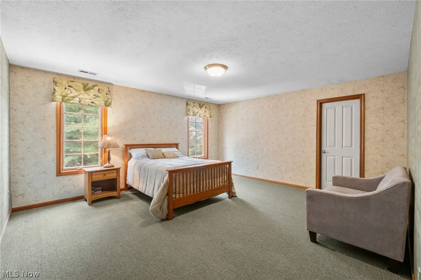
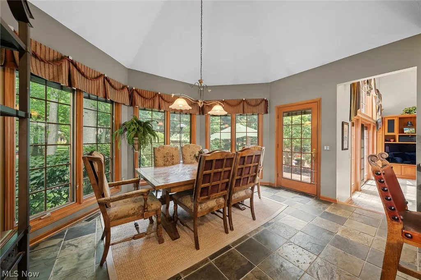
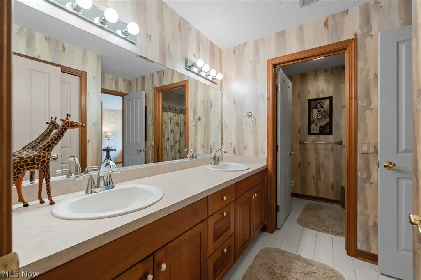
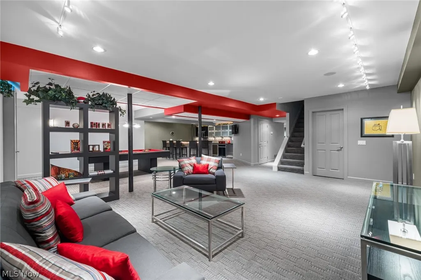
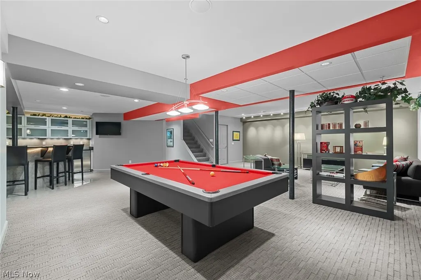
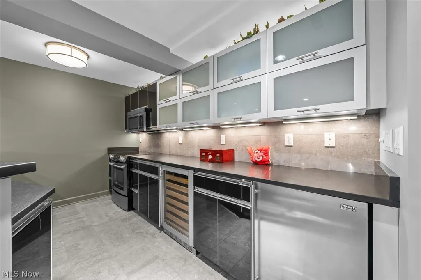
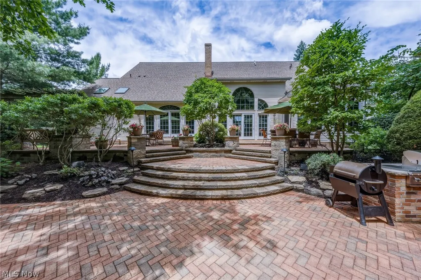
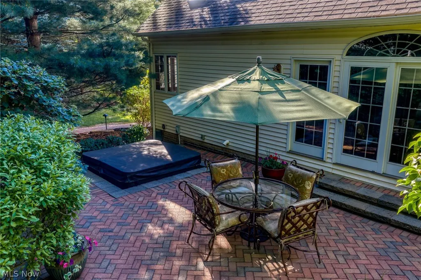
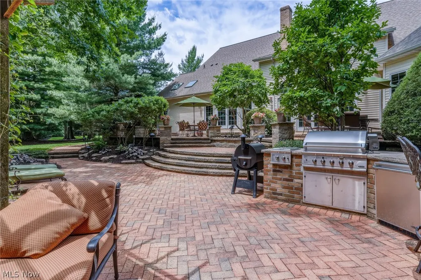
Welcome to 5808 Pinehurst Court! This custom 3 M Miozzi built home exudes luxury on a private, park-like ¾ acre cul-de-sac lot with exceptional outdoor living. With 4 bedrooms and 4.5 baths, this one owner home showcases impeccable craftsmanship, solid wood doors, designer finishes, and expansive Pella windows that flood the home with natural light and offer multiple backyard access points. The two-story slate-floored entry leads to an elegant formal dining room with a tiered ceiling and designer details, and a light-filled family room with two-story glass, a floor to ceiling stone fireplace, and a built-in entertainment center. The flexible layout features a first-floor primary suite with French doors, a large walk-in closet, and an en suite bath with Jacuzzi tub, plus a second floor en suite bedroom with French doors, expansive walk-in closet, and full bath. Two additional upstairs bedrooms share a Jack and Jill bath with double sinks. The gourmet kitchen includes premium appliances including a Viking range, KitchenAid refrigerator, and Bosch dishwasher, along with natural cherry cabinetry, granite countertops, multi-level islands, and a spacious eat-in nook. The extra-deep lower level offers expansive headroom, a full wet bar/kitchen, billiards area, private media room, expansive gym, full bath, generous storage, and warm layered lighting. Luxury continues outside with a welcoming front walk featuring a water feature and Zen patio, and a multi-tiered brick patio with winding paths. An outdoor kitchen with elevated stone bar, DCS grill, gas burners, and refrigerator enhances entertainment, while a pergola with flowering vines, seating around a wood-burning fireplace, and outdoor TV creates an inviting gathering space. Enjoy seasonal flowering beds, landscape lighting, and an upper-tier hot tub. Additional features include entire home sound system, reverse osmosis system, water softener, security, sprinkler system, storage building, and EV charging.
| Price History | |
|---|---|
| 6/18/2026 | Listed $1,125,000 |
| 7/14/2026 | 2$1,099,000 |
| 8/29/2026 | 9$995,000 |
General Features
| Sewer | Public Sewer |
|---|---|
| Heating | Forced Air |
| Cooling | Central Air |
| Possession | Negotiable |
| Roof | Asphalt,Fiberglass |
| Appliances | Cooktop,Dryer,Dishwasher,Freezer,Disposal,Humidifier,Microwave,Range,Refrigerator,Water Softener,Washer |
| Garage Spaces | 3 |
| Patio/Porch Features | Rear Porch,Patio,Terrace |
| Architectural Style | Colonial |
| Security Features | Security System,Carbon Monoxide Detector(s),Smoke Detector(s) |
| Construction Materials | Asphalt,Stone,Stucco |
| Year Built | 1997 |
| Stories Count | 2 |
| Township | Highland Heights |
| Levels | Two |
| Property Subtype | Single Family Residence |
| Tax Year | 2025 |
| County | Cuyahoga |
| Property Type | Residential |
| HOA | false |
| Attached Garage | true |
| Subdivision Name | Pinehurst Court |
| Garage Y/N | true |
| Other Structures | Outbuilding,Storage |
| Total Rooms | 9 |
| Full Baths | 4 |
| Status | Active |
| Directions | South of Highland Rd and East of Bishop Rd. Take Pinehurst Rd to Pinehurst Ct. |
| ModificationTimestamp | 2026-09-18T15:10:43.507-00:00 |
| City | Highland Heights |
| Disclosures | Principal is Real Estate Licensed |
| High School District | Mayfield CSD - 1819 |
| Lot Size Units | Acres |
| Carport Y/N | false |
| Spa Features | Hot Tub |
| Land Lease Y/N | false |
| Tax Annual Amount | 14053 |
| Home Warranty Y/N | false |
| Living Area Units | Square Feet |
| Builder Name | M Miozi |
| Standard Status | Active |
| Occupancy Type | Owner |
| Middle/Junior School District | Mayfield CSD - 1819 |
| Elementary School District | Mayfield CSD - 1819 |
| Year Built Source | Public Records |
| Property Sub Type Additional | Single Family Residence |
| PostalCity | CLEVELAND |
| Legal Description | 1 32 0006 |
Interior Features
| Interior Amenities | Wet Bar,Breakfast Bar,Built-in Features,Ceiling Fan(s),Chandelier,Cathedral Ceiling(s),Coffered Ceiling(s),Entrance Foyer,Eat-in Kitchen,Granite Counters,High Ceilings,Kitchen Island,Primary Downstairs,Open Floorplan,Recessed Lighting,Sound System,Bar,Walk-In Closet(s),Jetted Tub,Wired for Sound |
|---|---|
| Basement | Full,Finished,Storage Space,Sump Pump |
| Total Fireplaces | 1 |
| Fireplace Features | Family Room |
| Basement (Y/N) | true |
| Air Conditioning Y/N | true |
| Heating Y/N | true |
| Window Features | Blinds,Double Pane Windows,Low-Emissivity Windows,Wood Frames |
| Fireplace Y/N | true |
| Above Grade Finished Area | 4200 |
| Half Baths | 1 |
| Total Bedrooms | 4 |
| Below Grade Finished Area | 2500 |
| Main Level Bedrooms | 1 |
| Main Level Bathrooms | 2 |
| Below Grade Finished Area Source | Plans |
| Above Grade Finished Area Source | Assessor |
| Total Baths | 5 |
Exterior Features
| Exterior Amenities | Built-in Barbecue,Barbecue,Fire Pit,Outdoor Grill,Outdoor Kitchen,Playground,Private Yard |
|---|---|
| Parking Features | Attached,Garage |
| Lot Features | Cul-De-Sac,Dead End |
| Water Source | Public |
| Lot Size Area | 0.724 |
| Foundation Details | Block |
| Spa | true |
| Lot Size Acres | 0.724 |
| Lot Size Source | Appraiser |
| Waterfront Y/N | false |
Amenities
- Foreclosure
- Views
- Short Sale
- New Construction
- Adult 55+
- Lease To Own
- No HOA Fees
- Furnished
- Primary On Main
- Air Conditioning
- Seller Finance
- Green
- Fixer Upper
- Horse
- Golf
- Fireplace
- Deck
- Garage
- Basement
- Pool
Property vs Single Family Average in 44143
Price
Taxes
Year Built

 © MLS Now, INC - Northern Ohio Regional Multiple Listing Service All information deemed reliable but not guaranteed. All properties are subject to prior sale, change or withdrawal. Neither listing broker(s) or information provider(s) shall be responsible for any typographical errors, misinformation, misprints and shall be held totally harmless. Listing(s) information is provided for consumer's personal, non-commercial use and may not be used for any purpose other than to identify prospective
